What Does an Interior Designer Do During New Construction? More Than You Think
When you think about building a custom home, your architect and builder are probably the first professionals who come to mind. But what does an interior designer actually do during new construction? The answer goes far beyond selecting furniture, paint colors, and beautiful finishes.
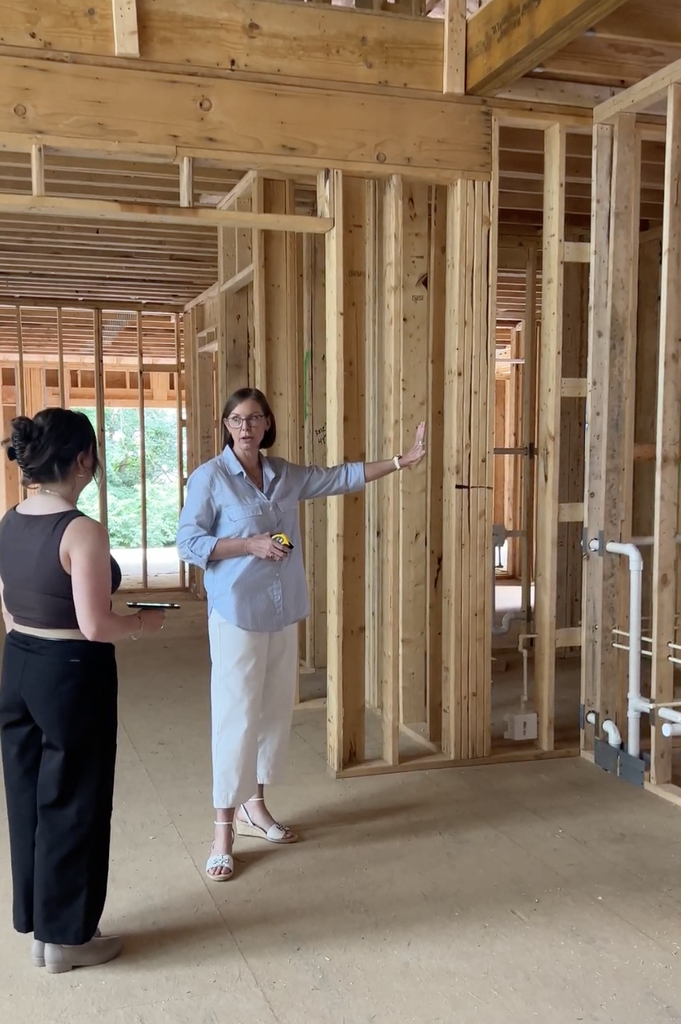
We’re involved in everything from space planning and lighting layouts to cabinetry design, material selections, and construction coordination. Our role is to consider how all these individual decisions come together to create a home that’s not only beautiful but thoughtfully designed around the people who will live there.
Connecting the Architecture to Everyday Living
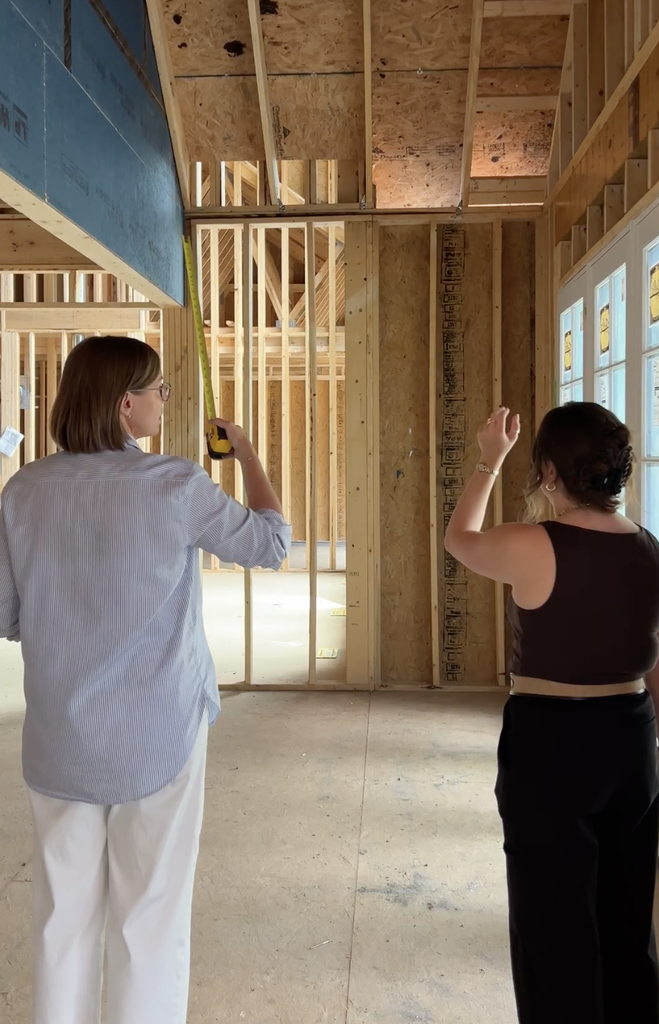
Architectural plans establish the structure and layout of your home, but understanding how those spaces will actually function requires another layer of consideration. An interior designer reviews plans with furniture placement, circulation, storage, and everyday routines in mind, looking for opportunities to make each room more comfortable and functional.
For example, a living room may have incredible windows and beautiful architectural details, but will it comfortably accommodate the furniture arrangement you envision? Is there enough space around the dining table when guests are seated? Does the kitchen provide the storage and functionality your family needs? These are the kinds of questions we consider as the plans develop.
The Details Behind the Design
One of the most important parts of our work happens in the details that homeowners may never think to ask about. Lighting placement, electrical outlets, plumbing locations, cabinetry dimensions, trim profiles, and architectural millwork all influence how a finished space looks and functions.
Consider a primary bathroom. The dimensions of the vanity affect plumbing locations, the mirrors influence lighting placement, and the tile and countertop selections introduce their own installation requirements. Each decision impacts another, which is why we spend so much time reviewing drawings, coordinating details, and thinking through how everything will come together.
Guiding Material and Finish Selections
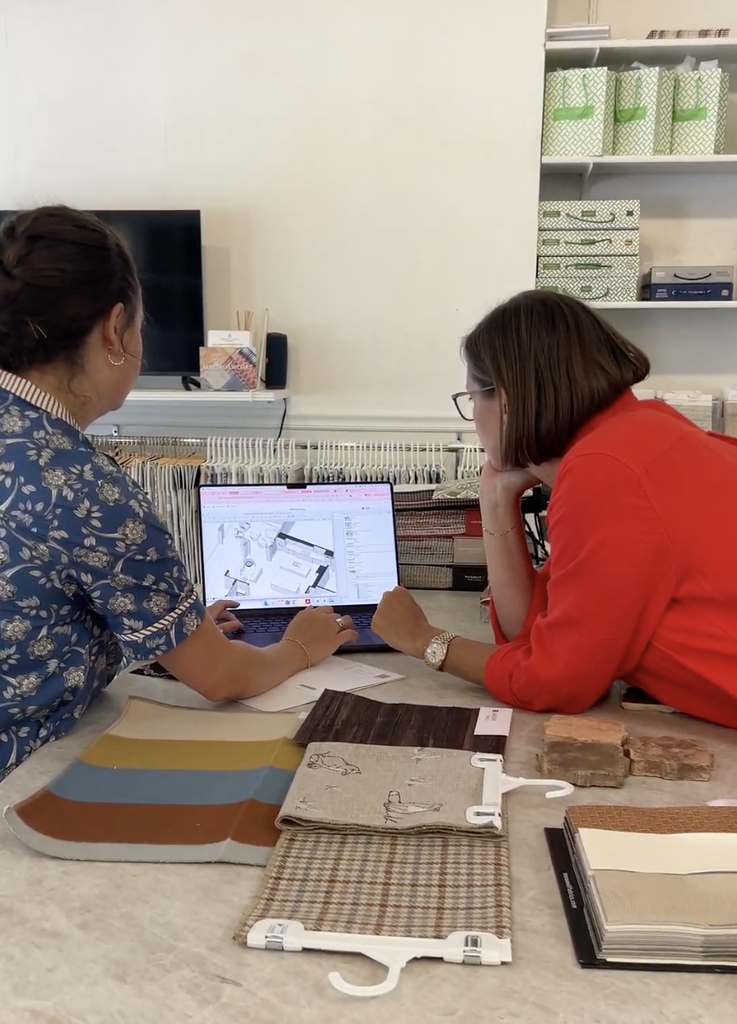
Building a custom home involves an extraordinary number of selections. Flooring, cabinetry, countertops, lighting, plumbing fixtures, tile, hardware, and interior finishes all need to complement one another while meeting practical requirements.
Our job isn’t simply to select beautiful materials. We help clients understand how those materials will perform, what maintenance they require, and where their investment will have the greatest impact. We also consider how finishes transition from one room to another, creating a cohesive design without making every space feel identical.
The Distinct Role of an Interior Designer
Building an exceptional home requires a team of professionals who approach the project from different perspectives. Your architect focuses on the structure, architectural design, and overall organization of the home. Your builder brings those plans to life, coordinating construction, skilled trades, scheduling, and the technical details required to execute the project.
As interior designers, we approach the home from the inside out, considering how every space will be experienced by the people who live there. We think about furniture placement, functionality, lighting, storage, materials, and the countless details that influence daily life. We also consider how those decisions relate to the architecture, ensuring that the interior spaces feel cohesive, comfortable, and deeply personal.
These roles naturally overlap, and that’s a good thing. We collaborate with architects and builders throughout the process, sharing ideas, reviewing details, and finding solutions together. Each professional brings a different perspective, and it’s that collaboration that allows us to create something more thoughtful than any one of us could accomplish independently.
Designing the Interior and Furnishings as One
Furniture planning is another important part of new construction, even though the furniture itself may not arrive until the home is nearly complete. We consider furnishings alongside architectural decisions because the two should work together from the beginning.
The dimensions of a dining table influence chandelier placement, a sofa arrangement affects electrical locations, and custom furniture or artwork may require specific architectural considerations. Thinking about these details during construction allows us to create spaces where the architecture, furnishings, and decorative elements feel intentionally connected.
Creating a Home That Reflects You
Perhaps the most important part of our work is understanding the people behind the project. We want to know how our clients live, what inspires them, what they’ve collected over the years, and what makes a house feel like home to them.
Sometimes those conversations inspire an entire room. Other times, they influence a subtle architectural detail, a custom cabinet designed around a meaningful collection, or the placement of a treasured piece of furniture. These personal considerations become part of the design rather than something added after construction is complete.
Bringing It All Together
The role of an interior designer during new construction is much broader than most people realize. We’re involved in hundreds of decisions that influence how a home looks, functions, and ultimately feels to the people who live there. From reviewing architectural plans and coordinating construction details to developing furnishings and incorporating meaningful personal pieces, our work connects the many layers of a custom home.
At Jackie Barnes Design, we believe exceptional homes are the result of thoughtful planning, collaboration, and a genuine understanding of our clients. Our goal is to create spaces where every detail feels intentional, the architecture and interiors work beautifully together, and the finished home is unmistakably yours.
Building a Custom Home in Cincinnati?
Jackie Barnes Design is a full-service residential interior design firm specializing in custom homes and renovations throughout Greater Cincinnati, including Indian Hill, Hyde Park, Wyoming, and surrounding communities. We’d love to learn more about your project and how we can contribute to the team bringing your home to life.