When Should You Hire an Interior Designer for a New Build? Earlier Than You Think
If you’re building a custom home, you might assume the interior designer comes in once the architect has finished the plans and the builder is ready to start talking about finishes.
But by then, some of the most important design decisions may have already been made.
One of the biggest misconceptions about interior design is that our work begins with paint colors, furniture, tile and lighting. In reality, some of the decisions that have the greatest impact on how a finished home looks, feels and functions happen long before anyone starts choosing finishes.
So, when should you hire an interior designer for a new build? Ideally, during the architectural planning phase and before construction begins.
Bringing your designer in early doesn’t mean adding another layer of complexity. Done well, it does exactly the opposite. Your architect, builder, and interior designer each approach the home through a different lens, and having those perspectives at the table early can prevent costly changes, missed opportunities, and compromises later.
What Does an Interior Designer Do During New Construction?
Much more than select finishes.
During the early stages of a custom home build, an interior designer is thinking about how you will actually experience the house once you live there.
Where will the furniture go? Is there enough room to comfortably walk behind the sofa? Where will you plug in a lamp if the furniture floats in the middle of the room? Is the chandelier centered over the dining table or simply centered in the room? Does the kitchen layout make sense for the way you cook? Where will the drapery stack when the windows are open? Is there a logical place for the television?
We are looking at architectural plans through the lens of daily life and the finished interior.
That perspective can influence everything from room dimensions and window placement to electrical plans, cabinetry, millwork, lighting, and flooring transitions.
Should I Hire an Interior Designer Before My Architect Finishes the Plans?
Whenever possible, yes.
An architect is designing the architecture of your home. Your interior designer is considering how that architecture will ultimately interact with furnishings, lighting, cabinetry, materials and the way you live.
Those disciplines overlap, but they aren’t interchangeable.
A room can be beautifully proportioned architecturally and still present challenges when it comes time to furnish it. A window may look perfectly balanced on an elevation but leave no logical wall for a bed. A doorway can interrupt the best furniture arrangement. A gorgeous wall of windows may leave nowhere for drapery to stack.
These aren’t necessarily architectural mistakes. They’re examples of why collaboration between disciplines matters.
When your designer is involved while the architectural plans are still developing, those conversations can happen when changes are relatively simple to make.
Can an Interior Designer Help With the Floor Plan?
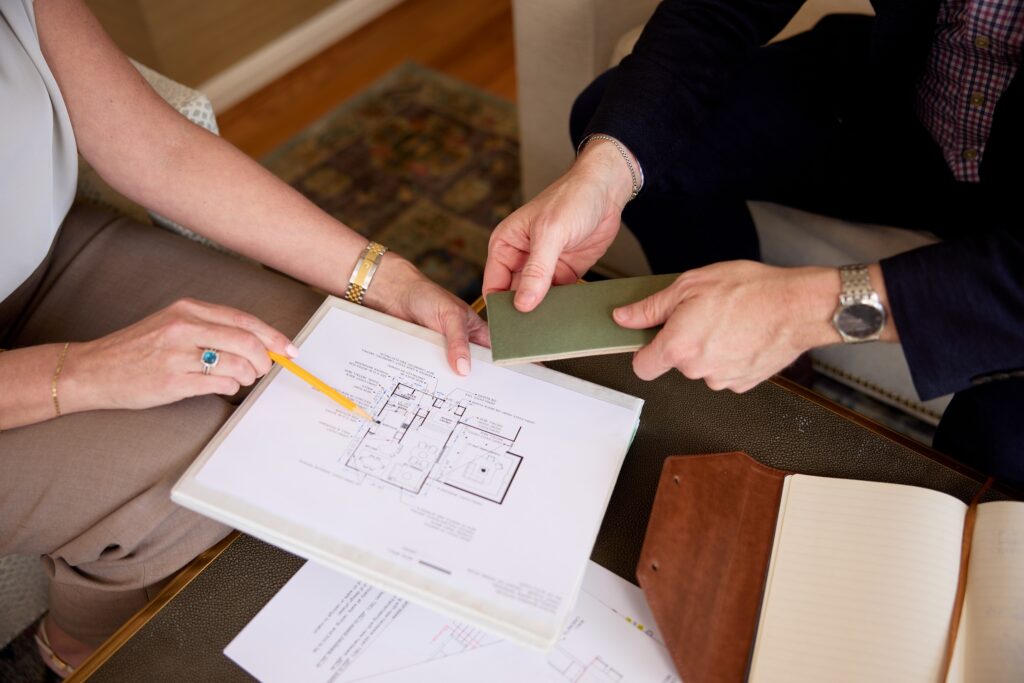
Absolutely. In fact, one of the most valuable things we can do during pre-construction is review the floor plan from the inside out.
We often develop furniture plans before construction begins because furniture tells us whether a room actually works.
A great room may look enormous on paper. But once you account for a properly scaled sofa, chairs, occasional tables, circulation paths and the relationship to the fireplace or television, the usable area can feel very different.
The same is true in a bedroom. We want to know where the bed is going before finalizing windows, sconces and outlets. In a dining room, the size and placement of the table can affect lighting and circulation. In a living room, the furniture plan can determine where floor outlets, reading lights, and built-ins belong.
At JBD, we can also help clients experience their future home in a 3D model rather than relying solely on a 2D floor plan and a handful of exterior elevations. Architectural drawings contain an incredible amount of information, but for many homeowners, it can be difficult to translate lines on a page into an understanding of how a room will actually feel.
Seeing the home in three dimensions can make things like ceiling heights, room proportions, sightlines, cabinetry, windows, doorways, and furniture placement much easier to understand. It can also reveal opportunities or potential issues that aren’t always obvious on a floor plan. Being able to visualize those details before construction gives us another opportunity to refine the design while changes can still be made relatively easily.
We don’t need to know the exact sofa you’re purchasing before the foundation is poured. But we should understand what belongs in the room, where it will likely go, and how much space it requires.
Furniture planning and 3D visualization shouldn’t simply happen after the house is built. They can help inform how the house should be built in the first place.
What Are the Most Common Design Details Missed During a New Build?
Often, they’re relatively small details that become surprisingly frustrating once you move in.
Lighting and electrical placement are two of the biggest.
Without a furniture plan, outlets can end up in inconvenient locations or floor outlets may be forgotten entirely. Sconces may be placed before the exact width of a vanity and mirror is determined. A chandelier may be centered architecturally in the room rather than over the dining table that will eventually sit beneath it.
There are also details homeowners don’t always think about until much later. Where will window treatments mount? Is there enough wall space for drapery to stack beside the windows? How does the cabinetry interact with the trim? Where should flooring transition from one material to another?
Then there are opportunities that can simply be missed.
Would a ceiling benefit from beams, paneling, wallpaper, or another special finish? Should a room have architectural millwork? Is there an opportunity for a custom built-in? Should lighting be integrated into cabinetry or shelving?
None of these decisions seems monumental on its own. Collectively, they’re what make a finished home feel considered rather than simply constructed.
Can Hiring an Interior Designer Early Save Money?
It can certainly help you spend more intentionally.
Changes are almost always easier to make on paper than after something has been framed, wired, plumbed, tiled, or installed.
Moving a doorway on a drawing is one thing. Moving it after framing is another.
Early design involvement can also help establish realistic expectations for the overall investment. Rather than making hundreds of individual selections without understanding how they add up, your design team can help identify where spending will have the greatest impact and where it makes sense to simplify.
This doesn’t necessarily mean hiring a designer will make your new build less expensive.
The goal is to reduce expensive surprises, avoid unnecessary rework, and make sure the money you’re already investing is being spent intentionally.
Doesn’t My Builder Help Me Make These Decisions?
A great builder is an invaluable part of the team, and many builders also have a selections manager or design coordinator who helps guide homeowners through the many decisions that need to be made during construction.
Depending on the builder, that person may be very involved in helping you select cabinetry, countertops, tile, plumbing fixtures, hardware, flooring and other building finishes. With other builders, their role may be more focused on keeping selections organized, on schedule and within the allowances established for the project.
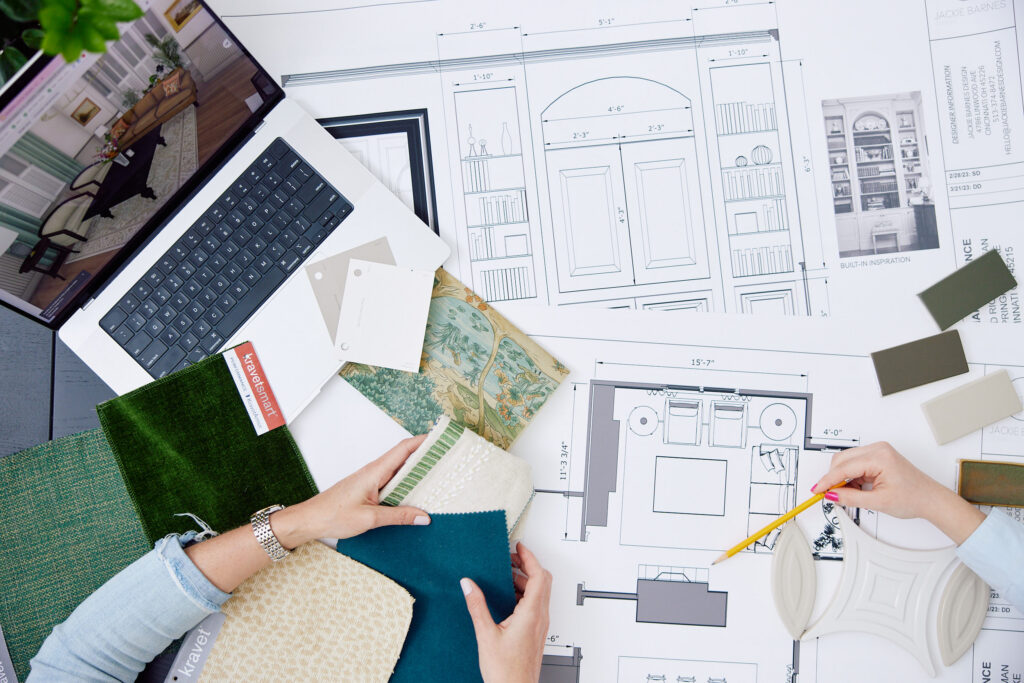
A selections manager may help you choose a beautiful countertop or tile, but they typically aren’t simultaneously considering how those finishes will eventually relate to your area rugs, sofa fabrics, window treatments, wallcoverings, artwork and furnishings.
That’s the bigger picture an interior designer is considering.
We aren’t simply asking, Is this tile beautiful?
We’re asking: How does this tile work with the cabinetry? What happens when the countertop meets it? How will that combination relate to the flooring, wallcovering, and furnishings? What’s happening in the room next door?
The individual selections matter, but the relationship between them matters even more.
We’re also looking for design opportunities that may never appear on a standard selections checklist. Perhaps a ceiling needs something special. Maybe adding millwork would give an otherwise plain room architectural character. A doorway might be better positioned differently once the furniture plan is considered. There may be an opportunity for integrated lighting or a custom built-in that needs to be planned before construction progresses.
Your builder is responsible for figuring out how to construct the home, coordinating trades, managing schedules, and bringing an enormous number of moving pieces together. A selections manager helps keep construction selections moving forward. Your interior designer is looking at those decisions through the lens of the finished home, including the layers that won’t arrive until long after construction is complete.
The best projects aren’t builder or designer. They’re builder and designer, along with the architect and selections team, each bringing different expertise to the project.
What Happens If You Wait Too Long to Hire an Interior Designer?
It doesn’t mean your home can’t be beautiful.
It does mean there may be decisions we have to work around rather than decisions we can help shape.
Perhaps the windows are already ordered. Electrical is roughed in. Cabinetry has been finalized. Plumbing locations can’t easily move. The fireplace has been framed. Flooring transitions have already been established.
At that point, our job changes.
Instead of asking, “What’s the best solution?” we may be asking, “What’s the best solution given what has already been decided?”
Sometimes those answers are exactly the same. Sometimes they’re not.
If you’re interviewing architects or builders, developing preliminary plans, or have purchased a lot and know you’re going to build, that’s an appropriate time to begin talking with an interior designer. You don’t need to have every detail figured out.
That’s the point.
A Better New Build Starts With a Better Team
Building a custom home involves thousands of decisions. The goal shouldn’t be to have one person make all of them. It should be to have the right people involved when their expertise matters most.
Your architect understands the architecture. Your builder understands construction. Your interior designer understands how the architecture, building materials, furnishings, and daily life ultimately come together inside those walls.
When all three are communicating early, you’re not simply decorating a house after it’s built. You’re creating a home with the finished interior in mind from the very beginning.
And when you finally move in, those early decisions are often the ones you appreciate most—not because you notice every outlet, window placement, lighting location, or flooring transition, but because you don’t.
The house simply works. And it feels intentional because it was designed that way from the beginning.