A Home, Continued: Layering Character Into the Main Living Spaces
Last year, we had the opportunity to transform this client’s basement into a highly personal space filled with custom details, meaningful artwork, and pieces that reflected her story. You can read more about that project in our post, Custom Details That Make a Home Feel Personal. When she invited us back to continue our work updating a traditional home— with a focus on the foyer, living room, dining room, and primary bedroom— the goal was not to start over. It was to build on what was already there, creating spaces that felt warmer, more cohesive, and more reflective of the way she wanted to live.
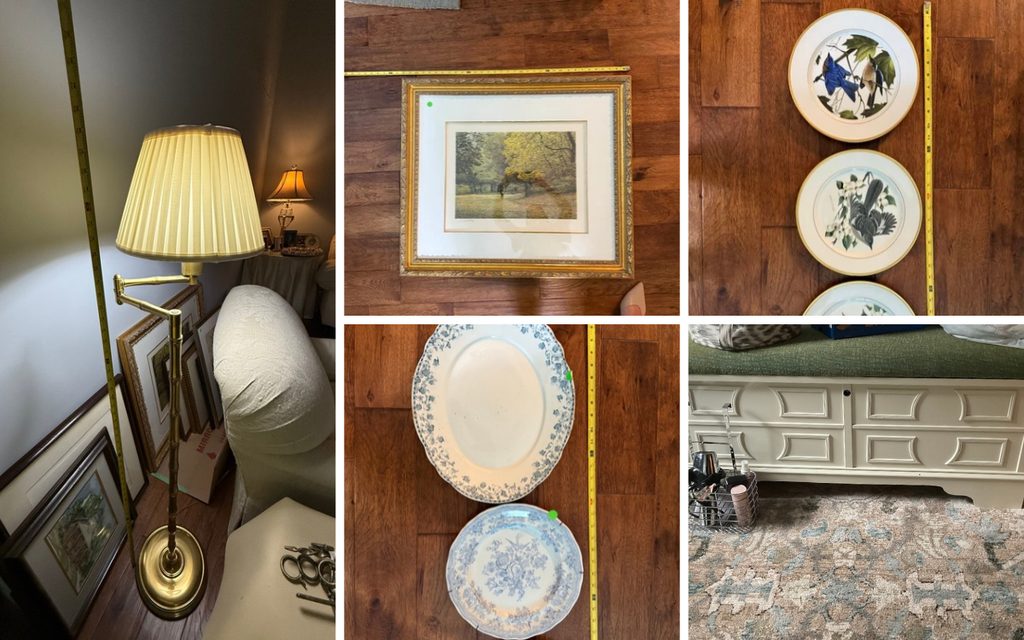
The client already owned many beautiful furnishings, including pieces collected from previous homes and furniture that had belonged to her mother. Our job was to determine what should stay, what could be refreshed, and what needed to be added so the home felt intentional rather than simply furnished.
Starting With What the Home Already Had
One of the first things we consider when designing an existing home is what is already working. In this case, that meant looking beyond individual furniture pieces and paying attention to the materials and architectural elements that were already part of the house.
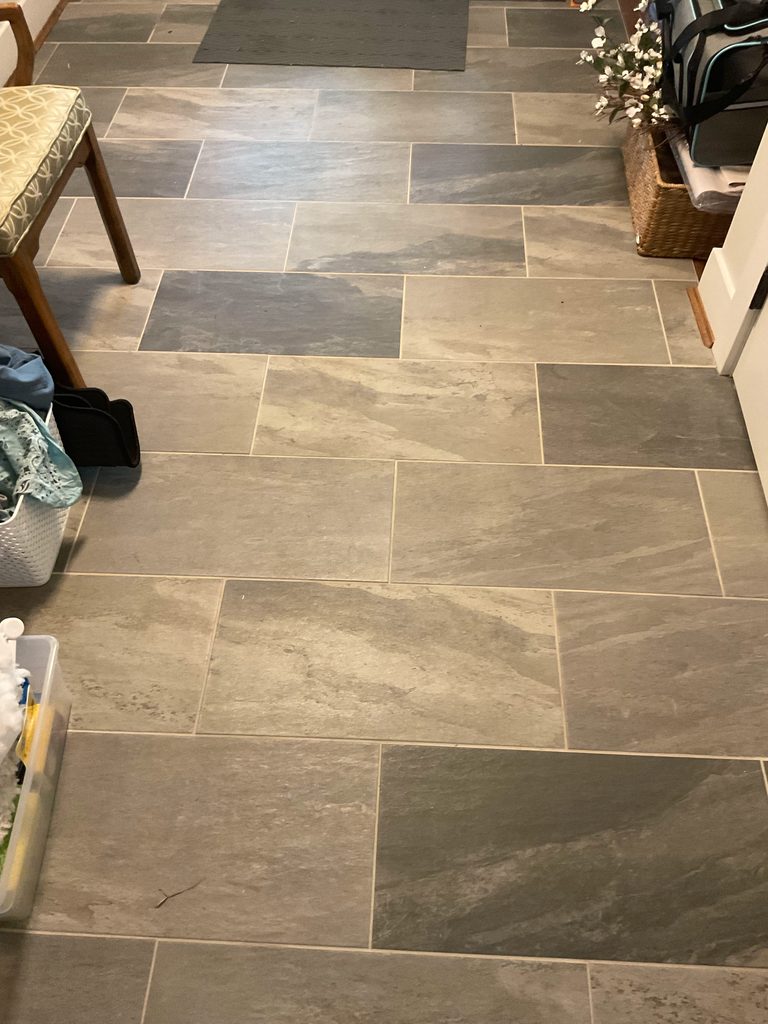
The foyer was the perfect example. The original slate flooring was staying, so rather than treating it as something we needed to work around, we allowed its colors to guide the palette for the entry and the surrounding rooms. That decision became an important thread throughout the project. Instead of forcing an entirely new aesthetic into the house, we built the design from elements that already belonged there.
Turning a Pass-Through Foyer Into a True Entrance
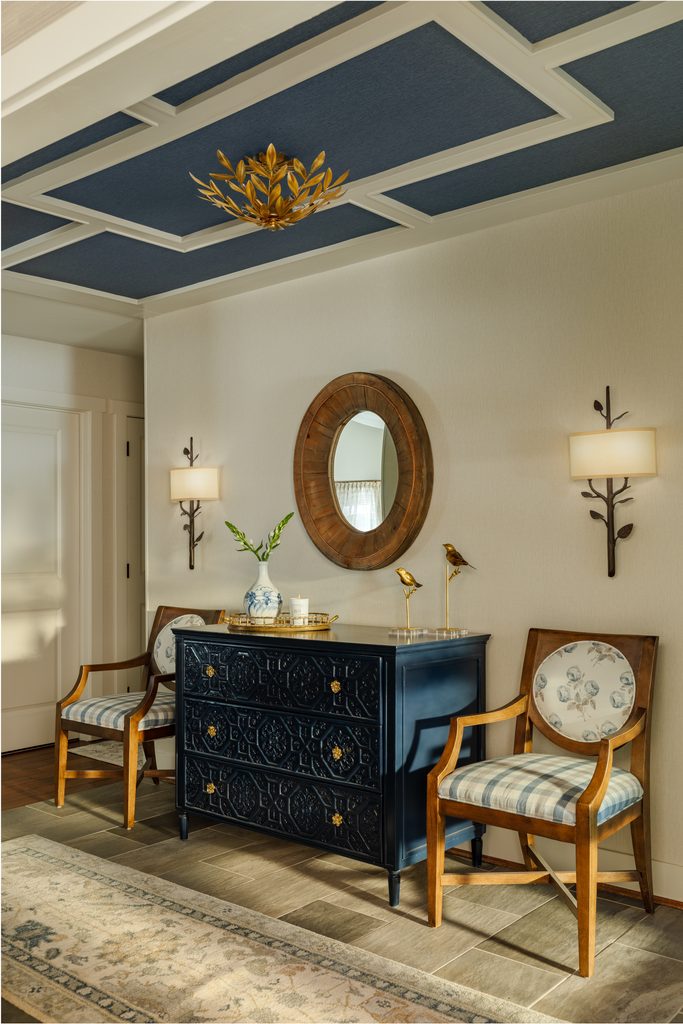
The client wanted her foyer to feel warmer and more inviting, but it also needed to function better. We created a small place to sit when putting on or taking off shoes, incorporated a repurposed chest for storage and added molding and sconces to give the room more presence.
One of our favorite details is the ceiling. We often call the ceiling the “fifth wall” because it offers another opportunity to introduce color, pattern or texture. In this foyer, a beautiful blue wallpaper draws the eye upward and brings an unexpected layer of personality to the room without relying on an oversized light fixture to create the moment. What had once been primarily a pass-through space now feels like a true introduction to the home and a reminder that the rooms we move through every day deserve just as much consideration as the rooms where we spend the most time.
How Do You Update a Living Room Without Replacing Everything?
This formal living room is a great example of what can happen when you have beautiful furniture, but the room itself still does not feel quite right. The client had collected wonderful pieces over the years, including furniture from previous homes and pieces that had belonged to her mother. Rather than replacing everything, we focused on making those furnishings work better within this particular room.
The biggest change was the floor plan. By rearranging the furniture, we opened the room up, improved circulation and gave individual pieces more breathing room. The new layout also created more purposeful moments for the client’s artwork and décor. Select pieces were reupholstered in textured, traditional fabrics, while a few new furnishings were introduced where they were needed to create balance.
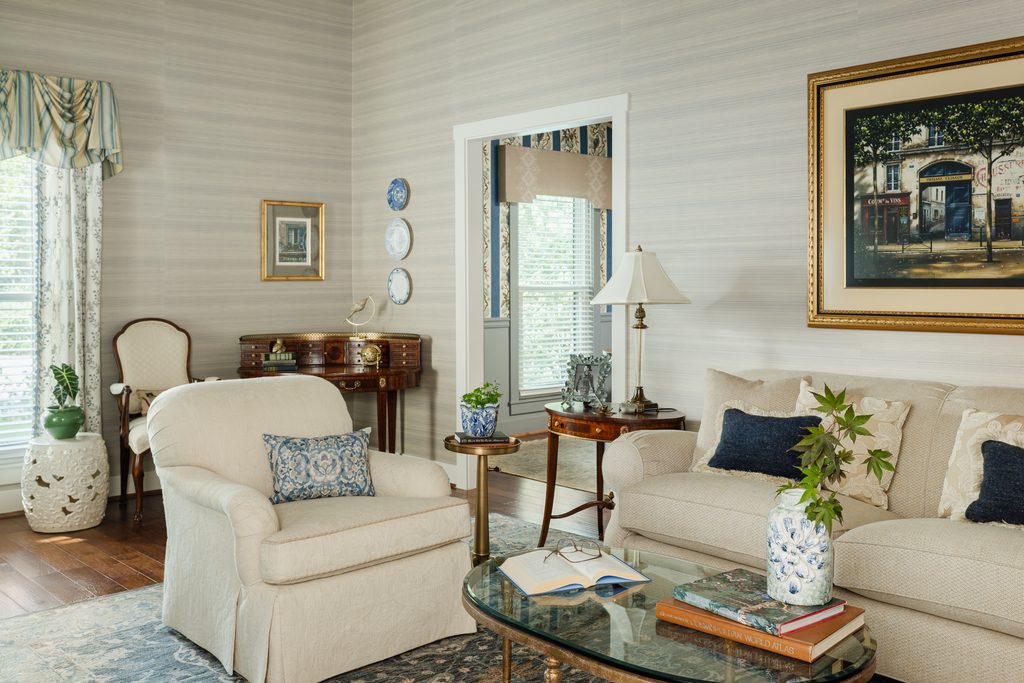
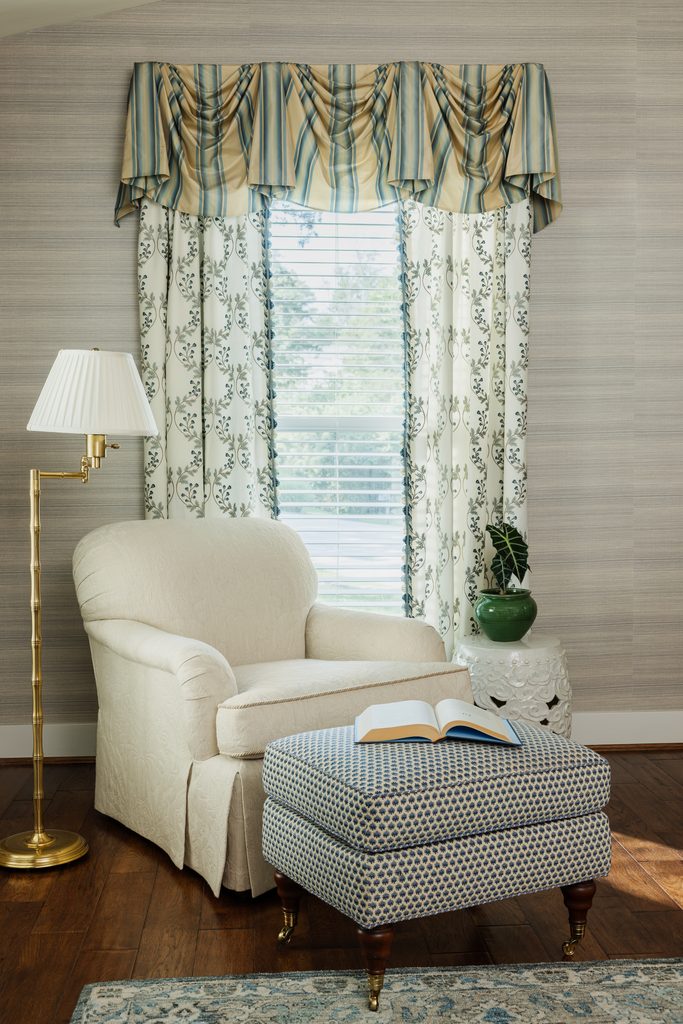
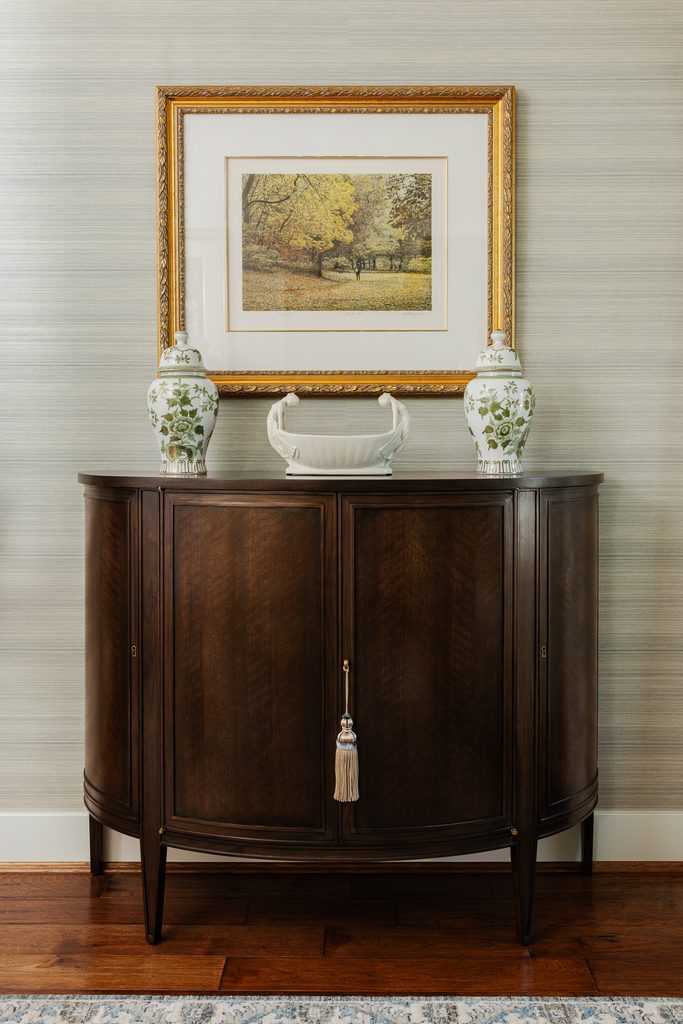
Lighting was another important part of the transformation. We added directional overhead lighting to highlight artwork and specific architectural moments, while a softly colored grasscloth wallcovering brought warmth, depth and a subtle shimmer to the walls. The room now feels brighter, more open and much more settled, but it still feels familiar. That is something we love about working with existing furniture. A successful room does not always require all new pieces; sometimes the biggest transformation comes from understanding what is worth keeping and finding a better way to use it.
Layering Character Into the Dining Room
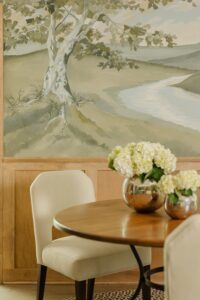
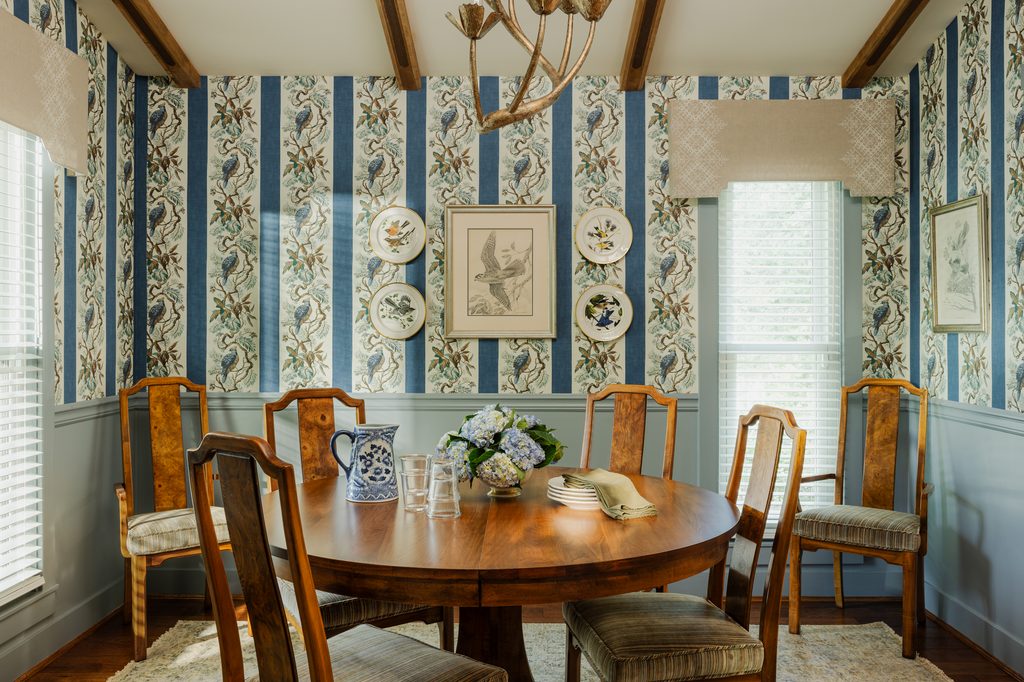
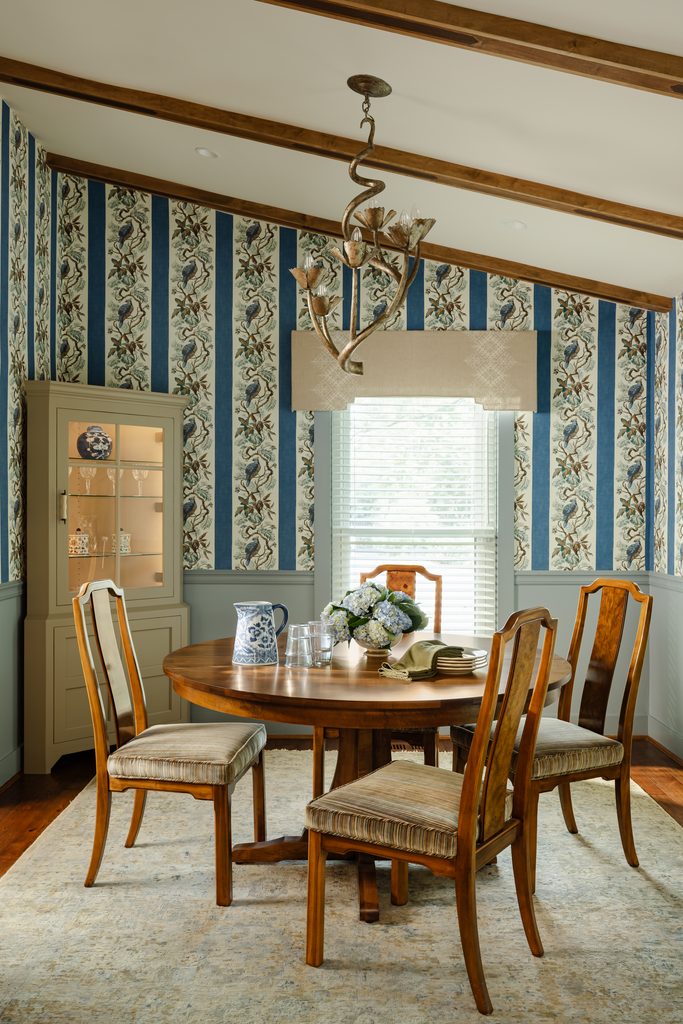
The dining room gave us an opportunity to bring in more personality while also adding architectural depth. The client wanted to keep her existing burlwood dining chairs, so we gave them new life with updated upholstery that connected them to the evolving color palette of the first floor.
The wallpaper became the major visual moment in the room, but we were intentional about making sure it did not have to do all the work. Painted trim and new wood ceiling beams add structure and warmth, while a sculptural light fixture functions almost like a piece of art. Its branch-like shape subtly references the movement in the wallpaper, and it looks different depending on where you are standing in the room. The result is a space that feels layered rather than themed.
Adding Architectural Character That Feels Like It Has Always Been There
One of our goals for the dining room was to give it more architectural character. We designed custom china cabinets that provide both storage and display space, but we wanted them to feel like part of the room itself rather than cabinetry that had simply been added later. We took the same approach with the wood beams on the ceiling.
The beams help define the room and add warmth, but they also give the space a sense of age and permanence that it did not have before. When we introduce architectural details into an existing home, we do not necessarily want them to be the first thing you notice. Ideally, they simply make sense. The goal is for someone to walk into the room and wonder what was original and what was added later. That was exactly what we wanted here: new elements that make the dining room feel more complete, not necessarily more new.
Creating a Primary Bedroom That Feels Like a Retreat
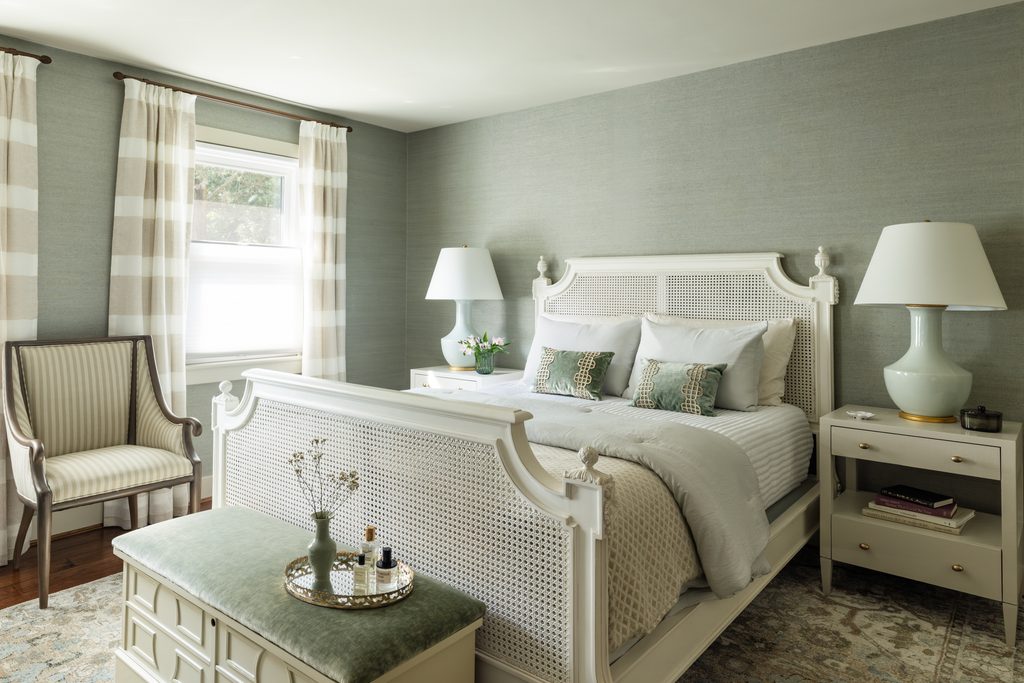
The primary bedroom called for a softer, quieter approach. The client wanted the space to feel more relaxing and tranquil, and the darker finishes throughout the room were no longer giving her that feeling. At the same time, there were pieces with personal history that were important to preserve, including a dresser she had owned since childhood.
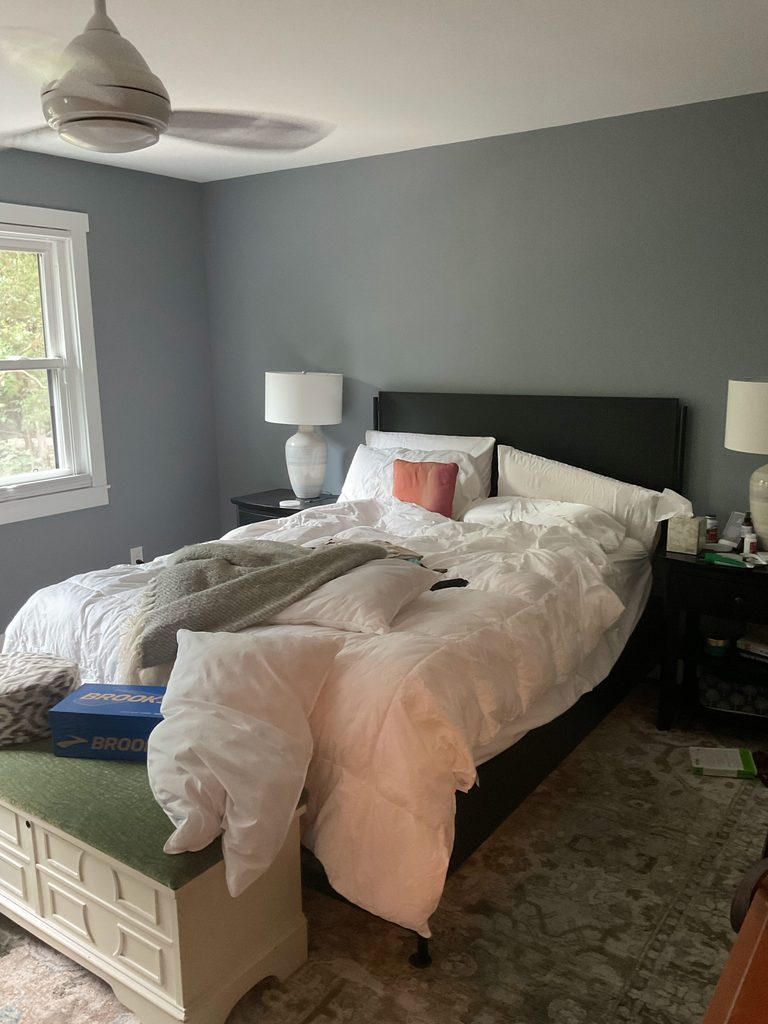
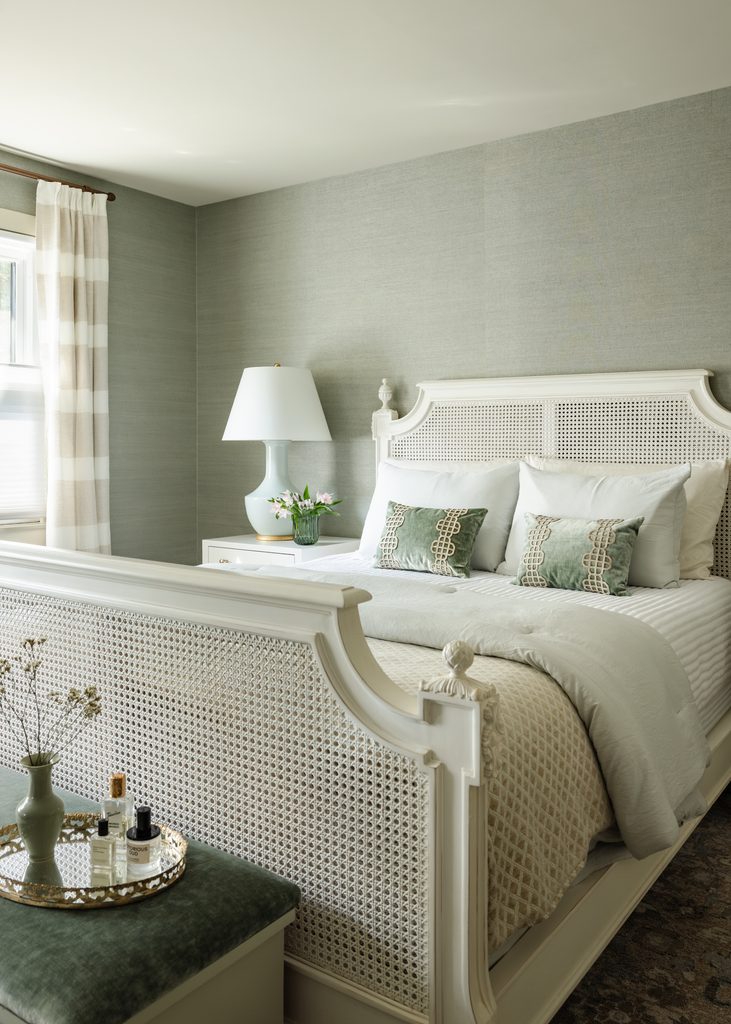
Rather than removing those meaningful pieces, we looked at how they could be refinished, repositioned or paired with new furnishings. The palette became lighter and more subdued, and new pieces were selected to work alongside the furnishings that remained. Textiles, finishes and additional layers helped soften the room and create a sense of calm.
The result is a bedroom that feels more restful and cohesive without losing the pieces that make it personal. It is not a completely different room; it is a calmer, more intentional version of the room that was already there.
Can an Interior Designer Work With Furniture You Already Own?
Absolutely. In fact, some of the most interesting homes come from combining meaningful existing pieces with carefully selected new furnishings, finishes and architectural details.
Our process often begins by asking what already works, what still has meaning, what could be improved instead of replaced and what is truly missing. On this project, we reused furniture, refreshed upholstery, repurposed existing pieces and allowed the original materials in the home to influence the design direction. We then layered in wallcoverings, lighting, custom cabinetry, architectural details and new furnishings where they would have the greatest impact.
That approach created a home that feels collected over time rather than purchased all at once.
How Do You Make a Traditional Home Feel Updated Without Making It Too Modern?
Updating a traditional home does not have to mean stripping away everything that gives it character. Often, the most successful updates are layered. A new furniture arrangement can completely change the way a room functions. Reupholstery can make a familiar piece feel fresh again. Wallcovering can introduce depth and personality. Lighting can change how a room feels throughout the day, while architectural details such as molding, built-ins and ceiling beams can give an existing home a sense of history it may have been missing.
The key is knowing where to make changes and where to leave things alone. For this home, the goal was never to make it feel more modern simply for the sake of being modern. The goal was to make it feel more complete.
The Result: A Home That Feels More Like Her
The foyer now gives the home the kind of welcome the client was missing. Instead of feeling like somewhere to simply pass through, it feels warm, considered and personal from the moment you walk in. The living room feels easier and more settled, with furniture the client already loved finally given room to breathe and a setting that makes it feel intentional again.
The dining room has become a destination within the home, with bold pattern, architectural details and meaningful furnishings coming together in a way that feels collected rather than decorated. The primary bedroom offers something quieter, feeling softer, calmer and more restorative while still holding onto the pieces and memories that make it distinctly hers.
The most meaningful transformation is not any single wallpaper, light fixture or piece of furniture. It is the sense that the home now belongs together. Each room has its own personality, but there is a common thread running through all of them: history, warmth, character and the things the client already loved. That is what we wanted this next chapter of her home to feel like.
Full-Service Interior Design in Cincinnati
Jackie Barnes Design is a full-service residential interior design firm serving Cincinnati and the surrounding area. We specialize in renovations, custom homes and thoughtfully layered interiors that reflect who our clients are and how they want to live.
Our work can include space planning, furniture, lighting, wallcoverings, textiles, custom cabinetry, architectural details, art placement and the coordination required to bring every part of a room together. Because a beautiful home is not simply about choosing beautiful things. It is about creating a place that feels unmistakably yours.