The Everyday Elevated
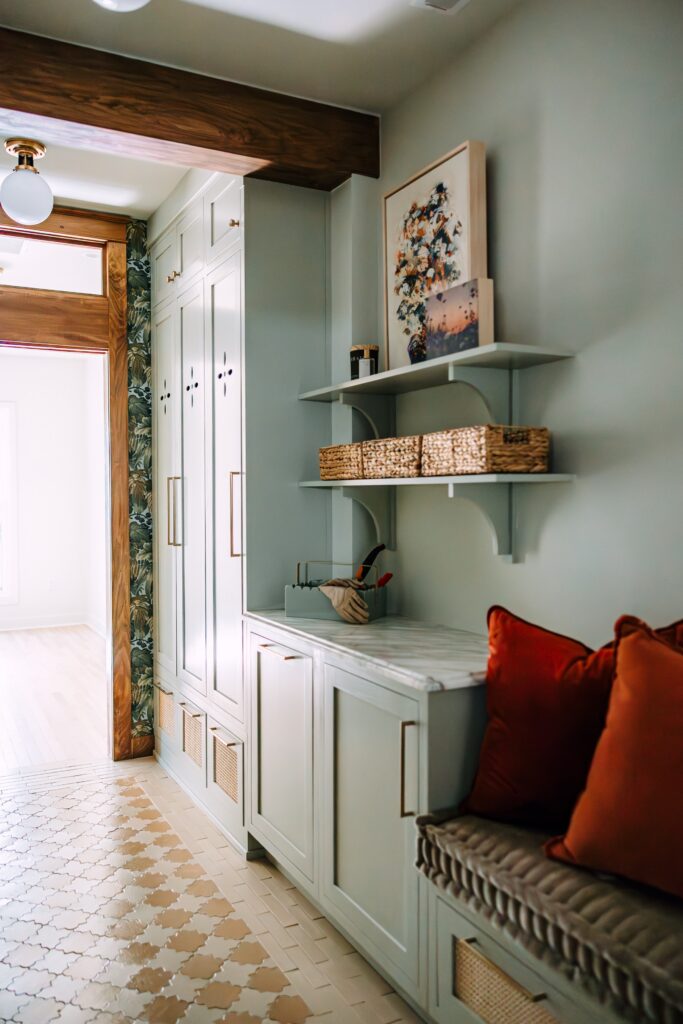
The existing room was dimly lit, offered limited storage, and had just one utility sink. Our goal was to create a brighter, more efficient space where they could get the kids ready for the day, store backpacks and shoes neatly out of sight, and even tackle a quick load of laundry when needed, all while making everyday routines feel a little more joyful.
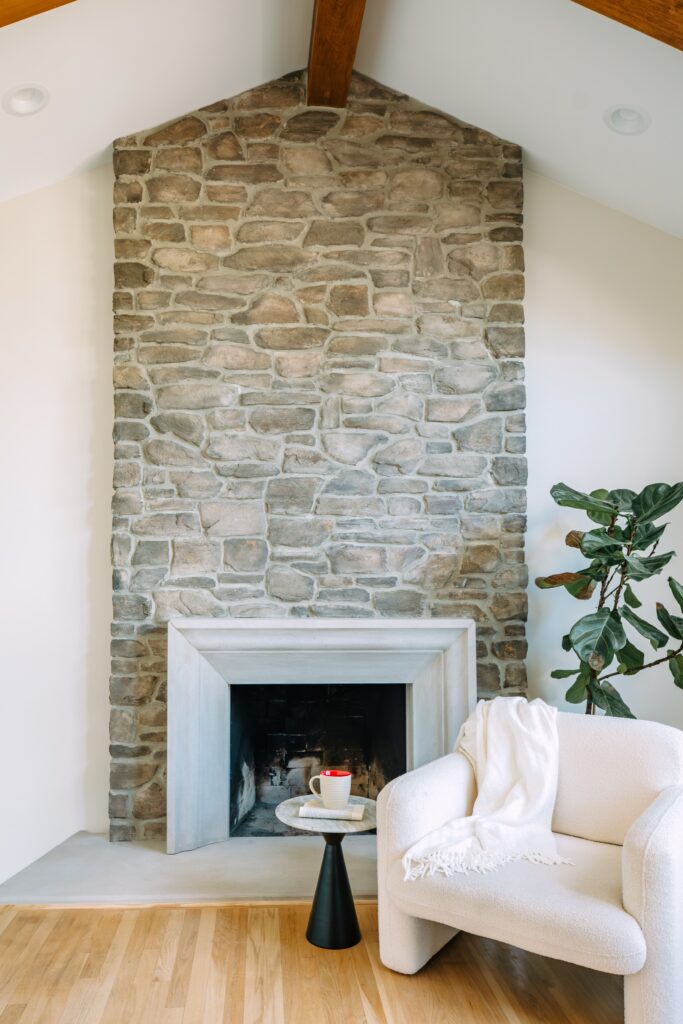
In the adjacent Living Room there was a fireplace wall, vaulted ceiling, and 2 built-ins that were not symmetrical. The clients wanted to remove the built-ins, and rearrange the room with the fireplace as the focal point.
Approach:
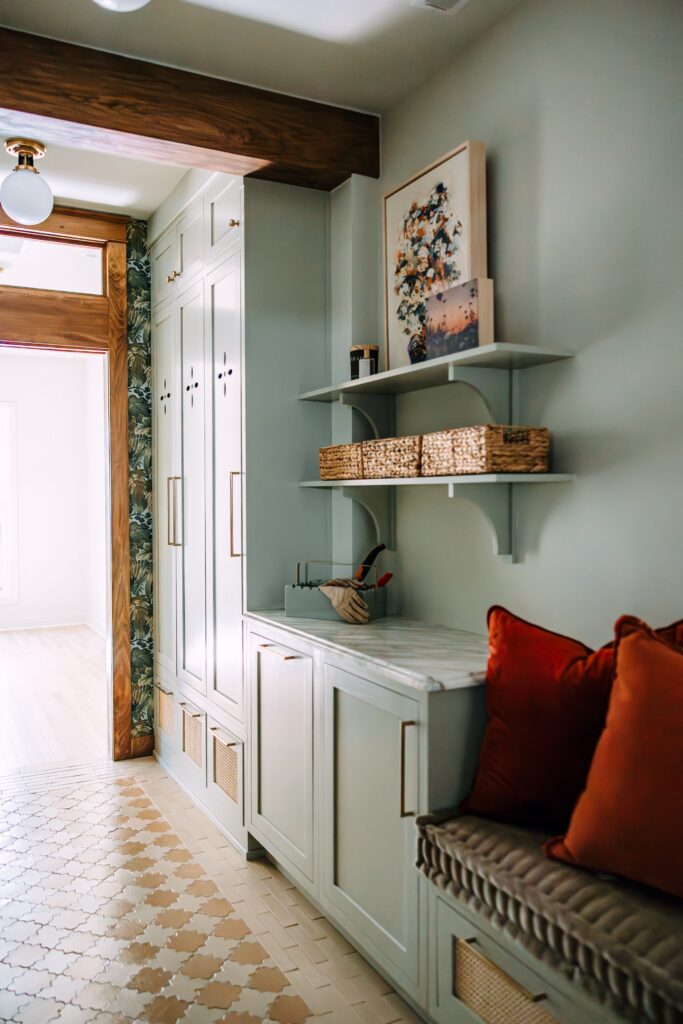
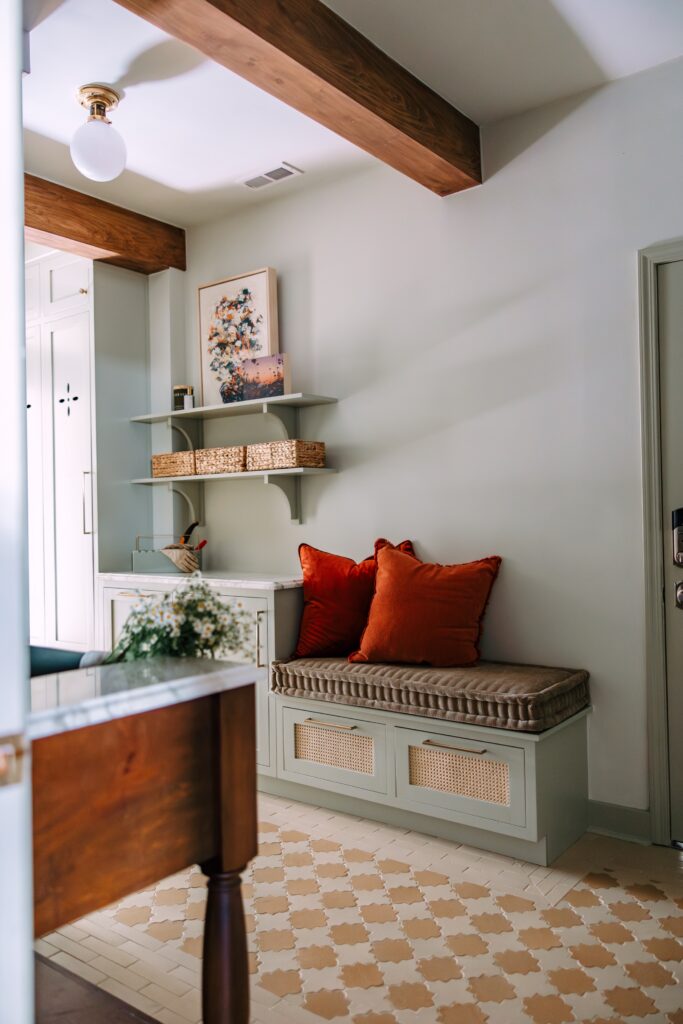
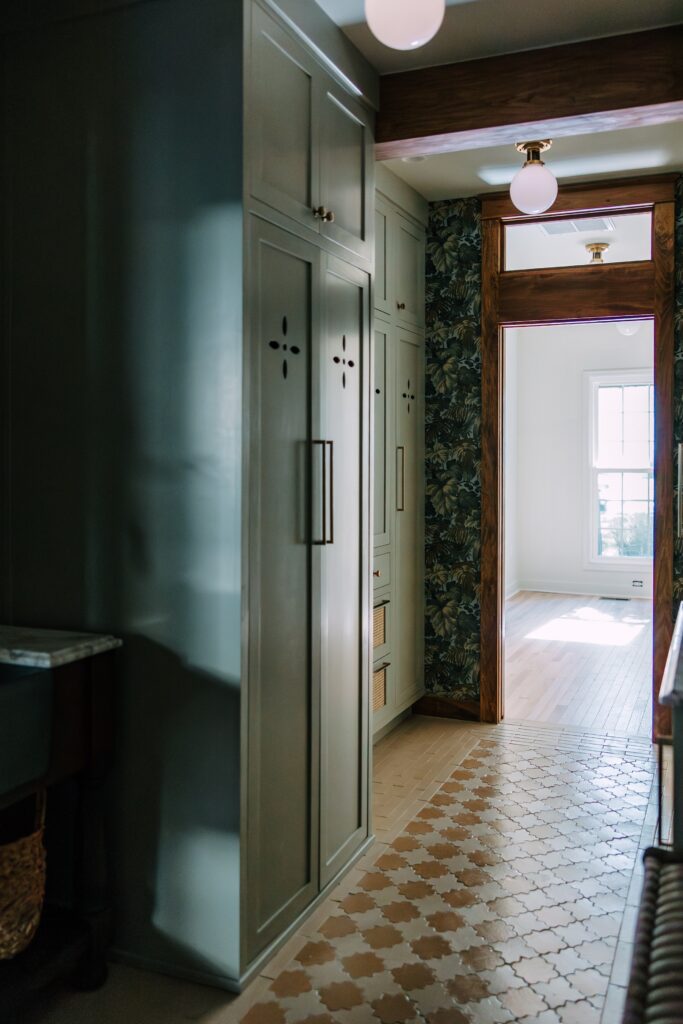
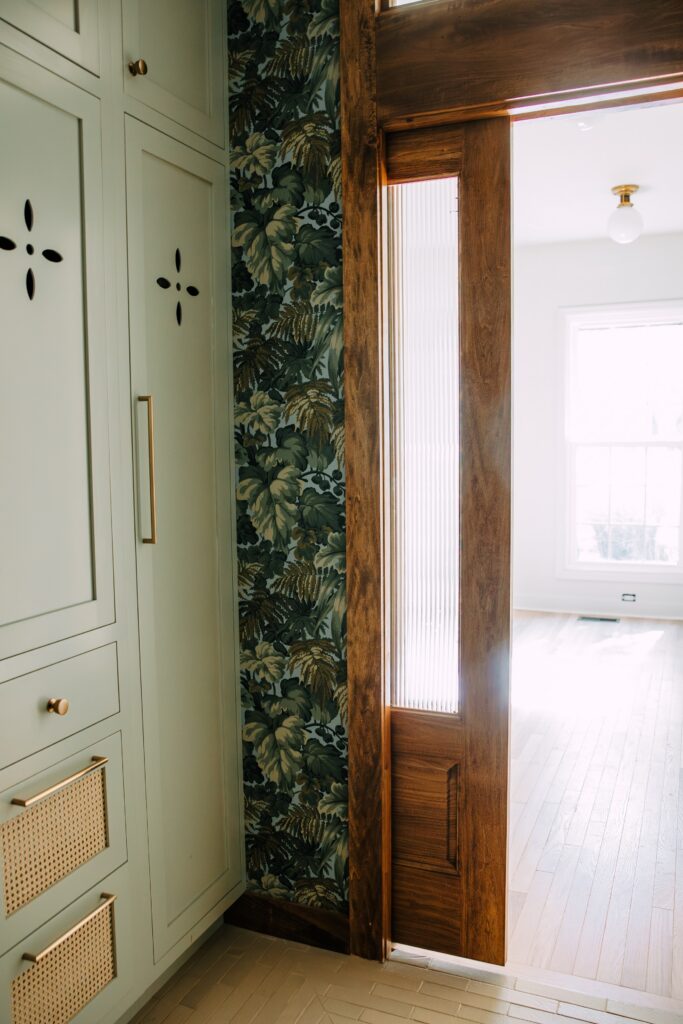
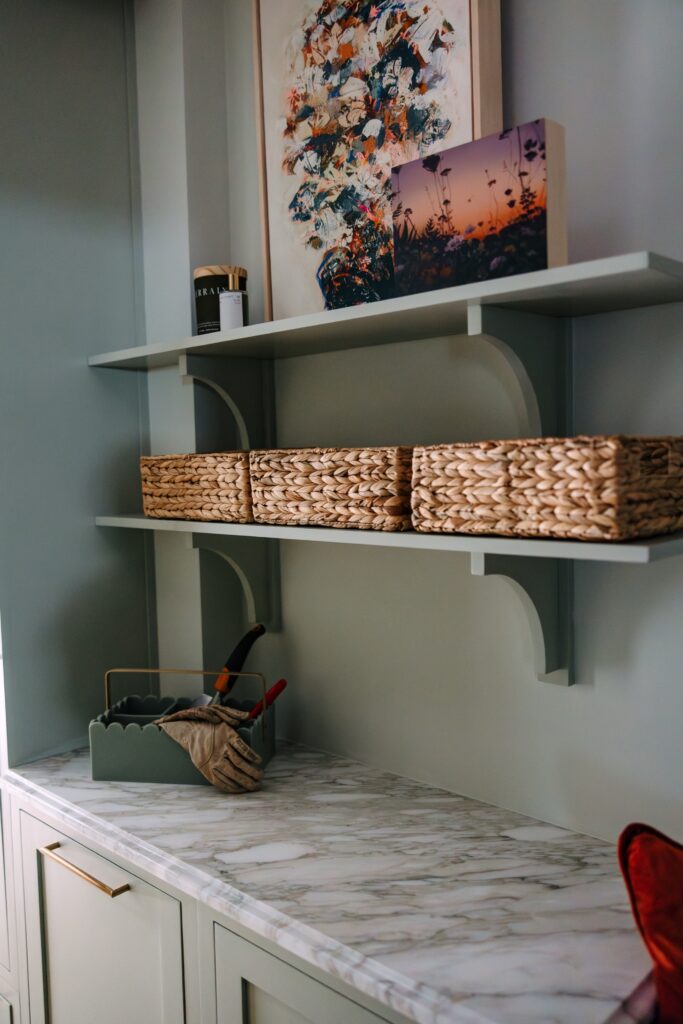
Our design approach focused on creating a hardworking yet beautiful space that blended function and personality. We designed custom cabinetry to conceal the laundry appliances, added built-in seating for the boys to slip on their shoes, and introduced a handmade warm-toned tile that forms a rug-like pattern on the floor.
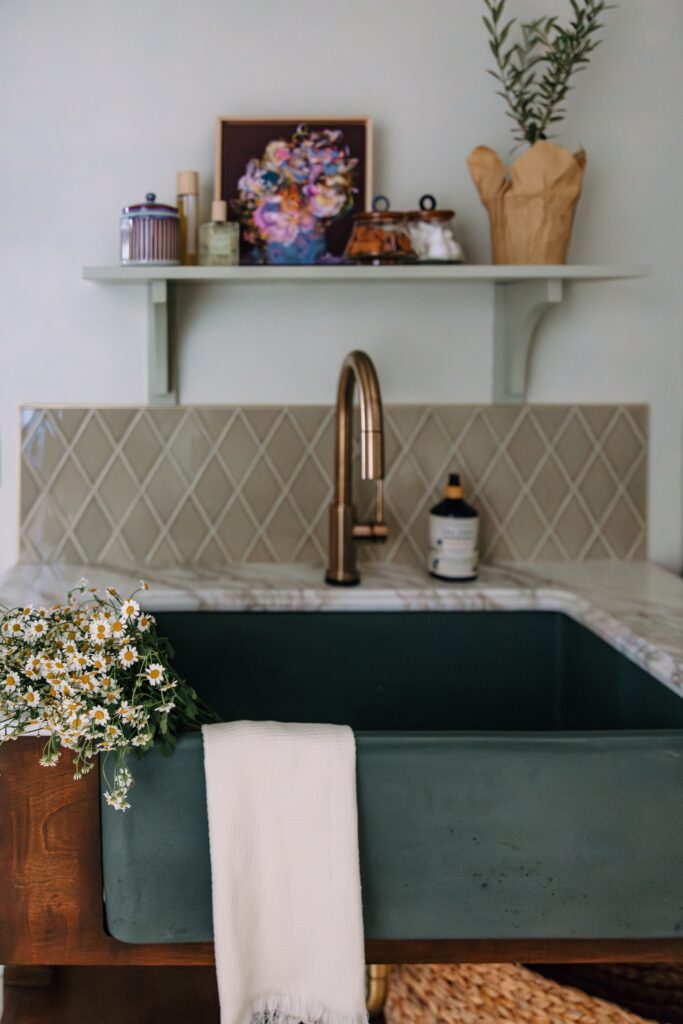
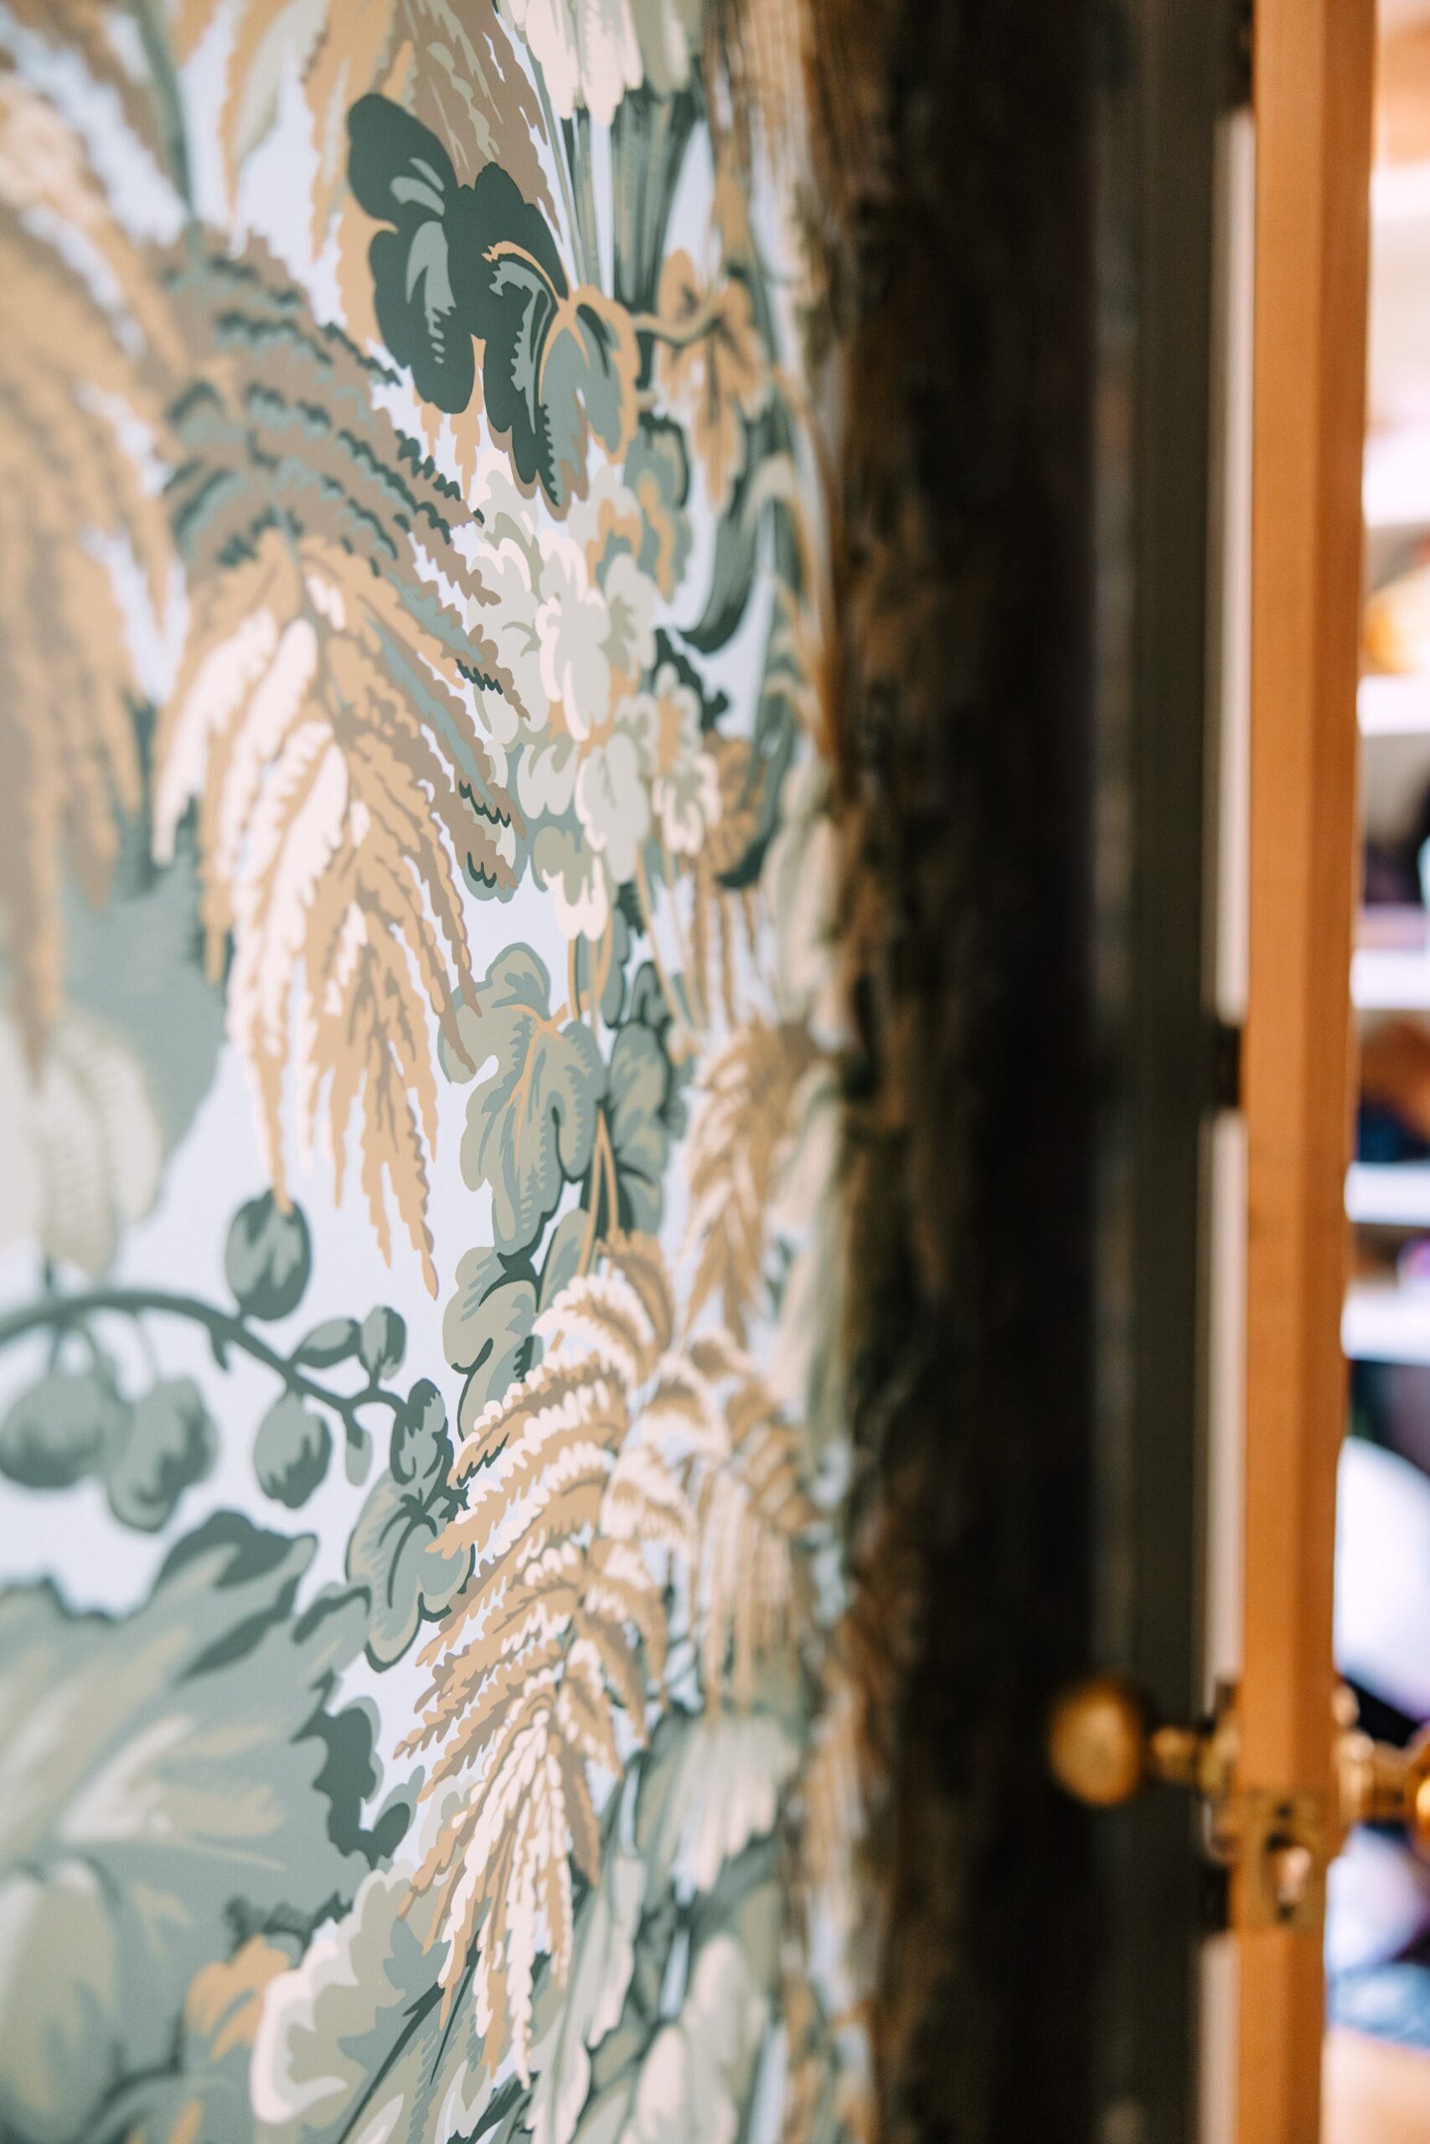
The client had discovered a striking green concrete sink online, and the entire design took off from there. Above the sink, we installed handmade tiles in a diamond patter, just enough to protect the wall while she re-pots her indoor plants. The vanity was designed and custom built to look like an old piece of furniture, perfectly nestled into the space. To bring in more natural light, we added a custom wooden pocket door with a ribbed glass insert, connecting the mudroom to the back office. The finishing touch was a colorful wallcovering that ties the entire space together with cheerful energy.
In the Living Room the built-ins were removed and repurposed in the basement. The firebox, mantle, and brick were removed. In their place a beautiful warm rounded shaped stone veneer was installed, as well as a solid custom limestone mantle and hearth. Additionally we incorporated some faux wood beams on the ceiling for interest and added visual texture.
Delivery / Result:
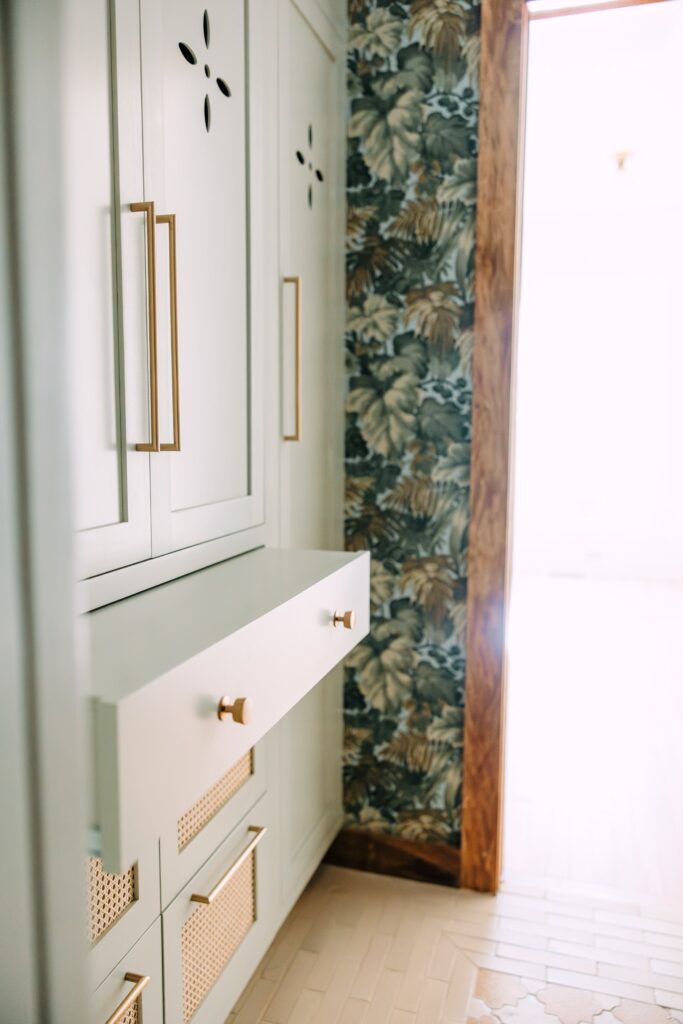
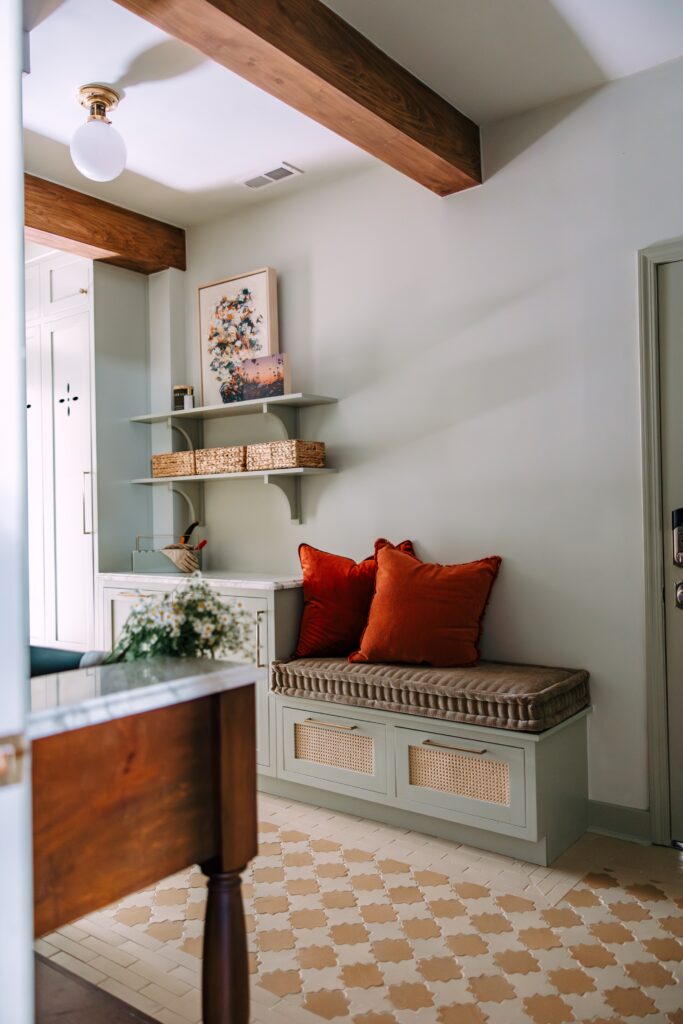
The new mudroom now feels like an extension of the home, bright, welcoming, and effortlessly organized. The handmade tiles lend character and depth, while the green concrete sink serves as a stunning focal point. Custom cabinetry hides the functional elements, keeping the space serene and clutter-free.
And the sweetest detail? The client herself crafted a custom hand-sewn cushion for the bench seat, making the final design not only beautiful but deeply personal.
The Living Room is also now a bright and open space, with a modern beautiful fireplace ready to be enjoyed.