The Connected Kitchen

Our Approach
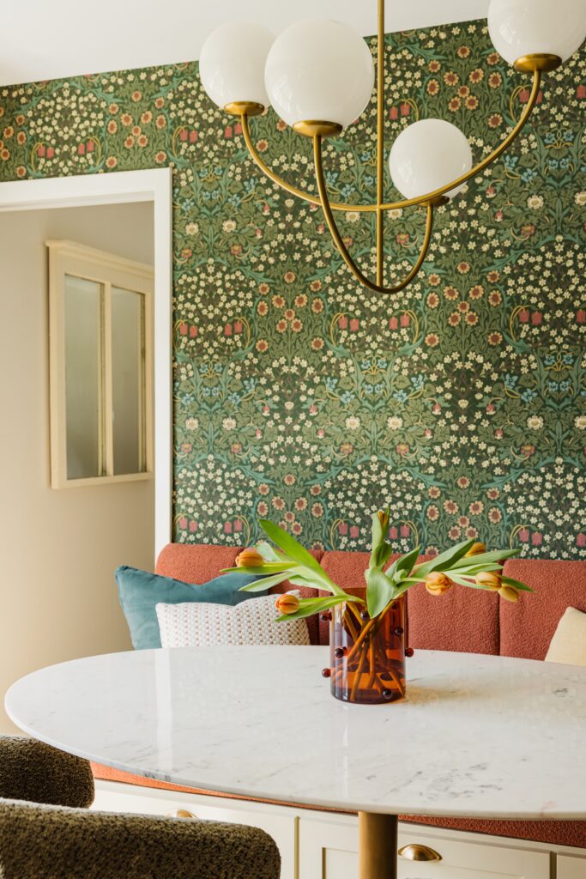
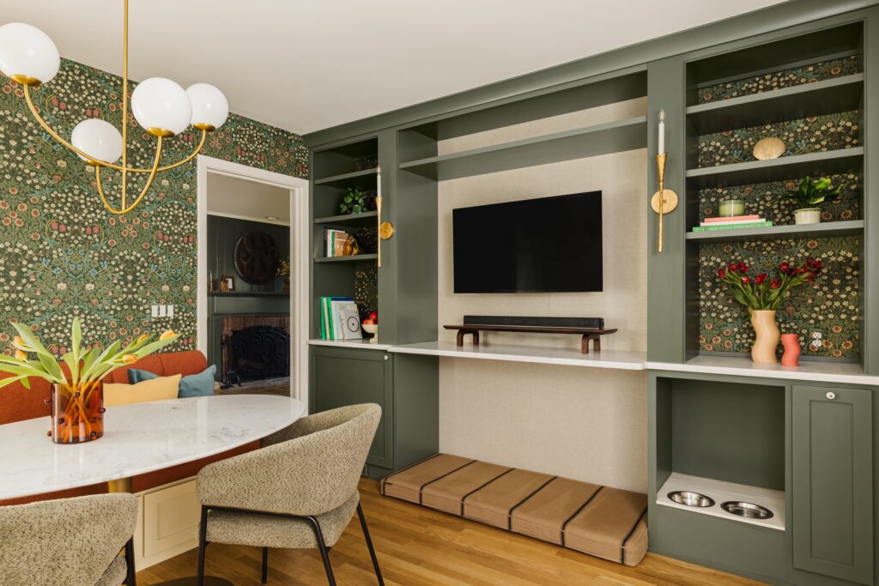
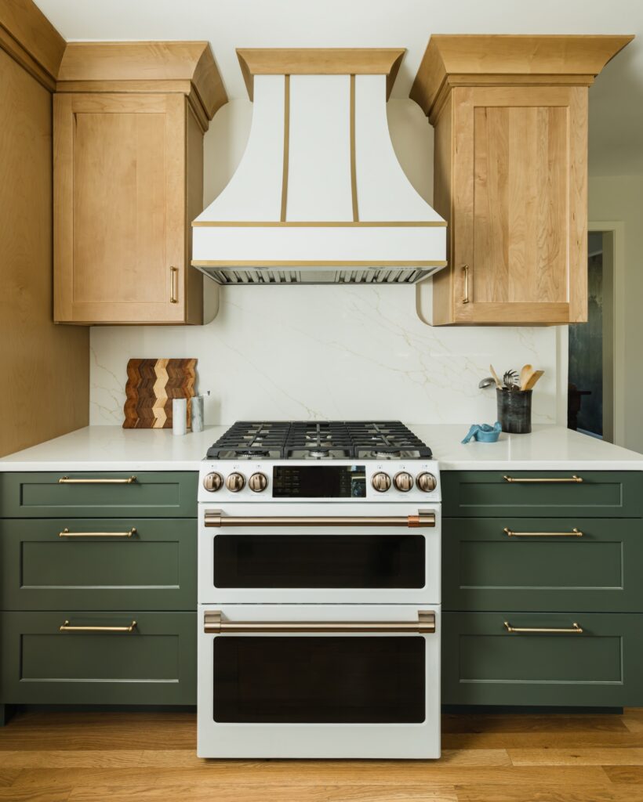
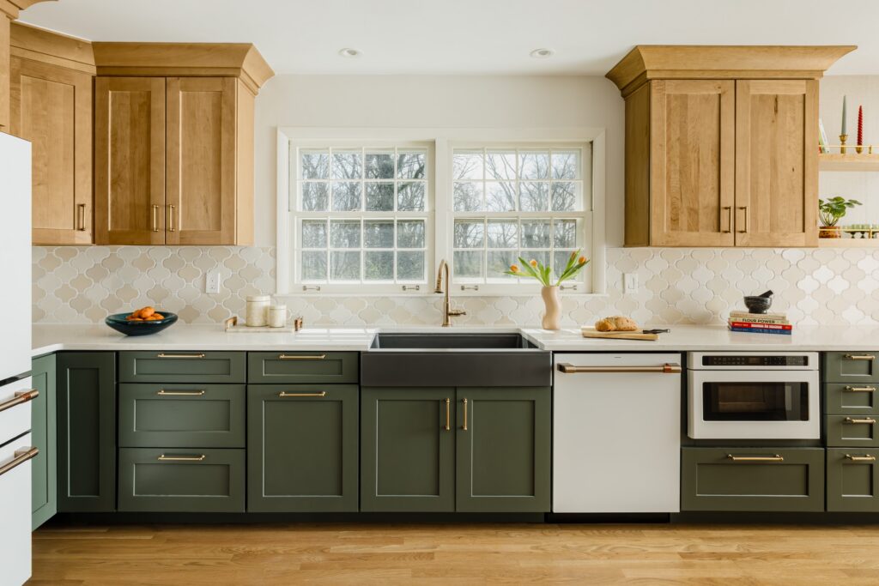
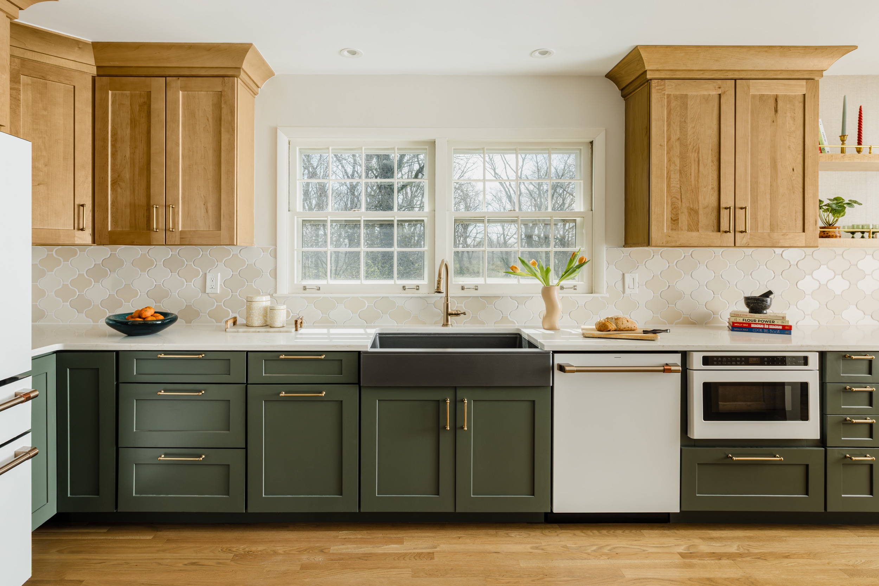
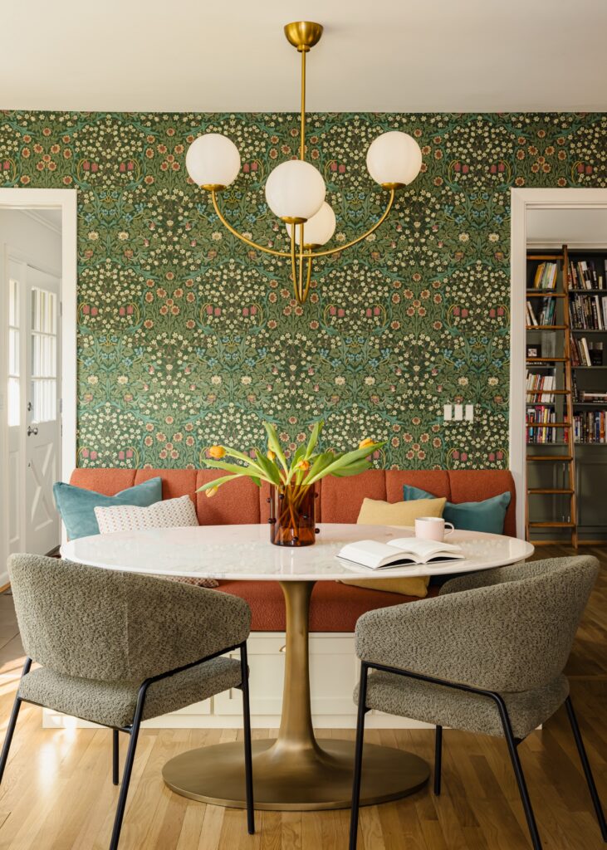
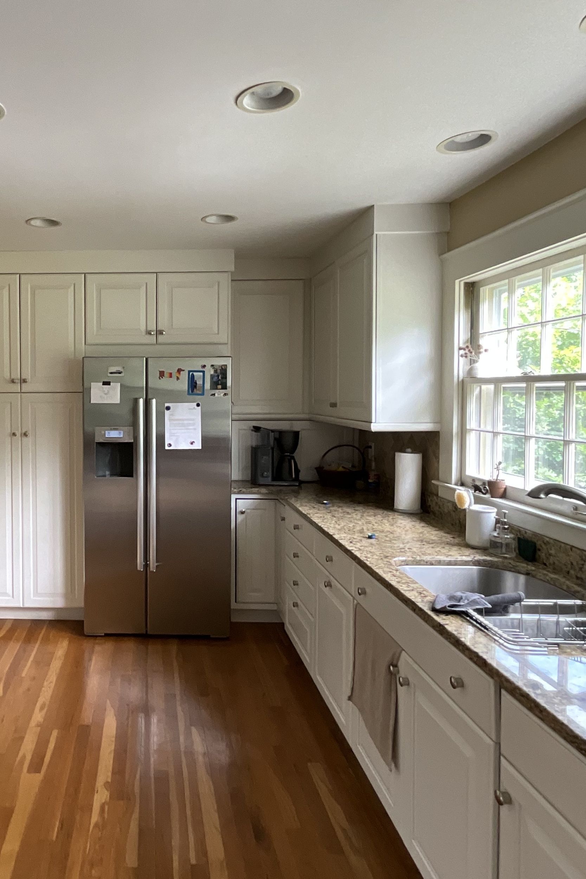
The goals for this project centered on improving the functionality and comfort of both the breakfast room and kitchen to better support everyday living. The breakfast room was reimagined with recessed lighting, a new over table fixture, a round table, and a built-in banquette, while pantry storage was expanded by replacing the framed closet with cabinetry featuring internal accessories. Dedicated areas were also incorporated for each of their dogs’ bowls and beds. The kitchen cabinetry was extended by 48 inches by removing the wall between the kitchen and breakfast room, and the layout was improved by replacing the cooktop and double ovens with a 30 inch dual oven range and properly vented hood.

The Finished Project
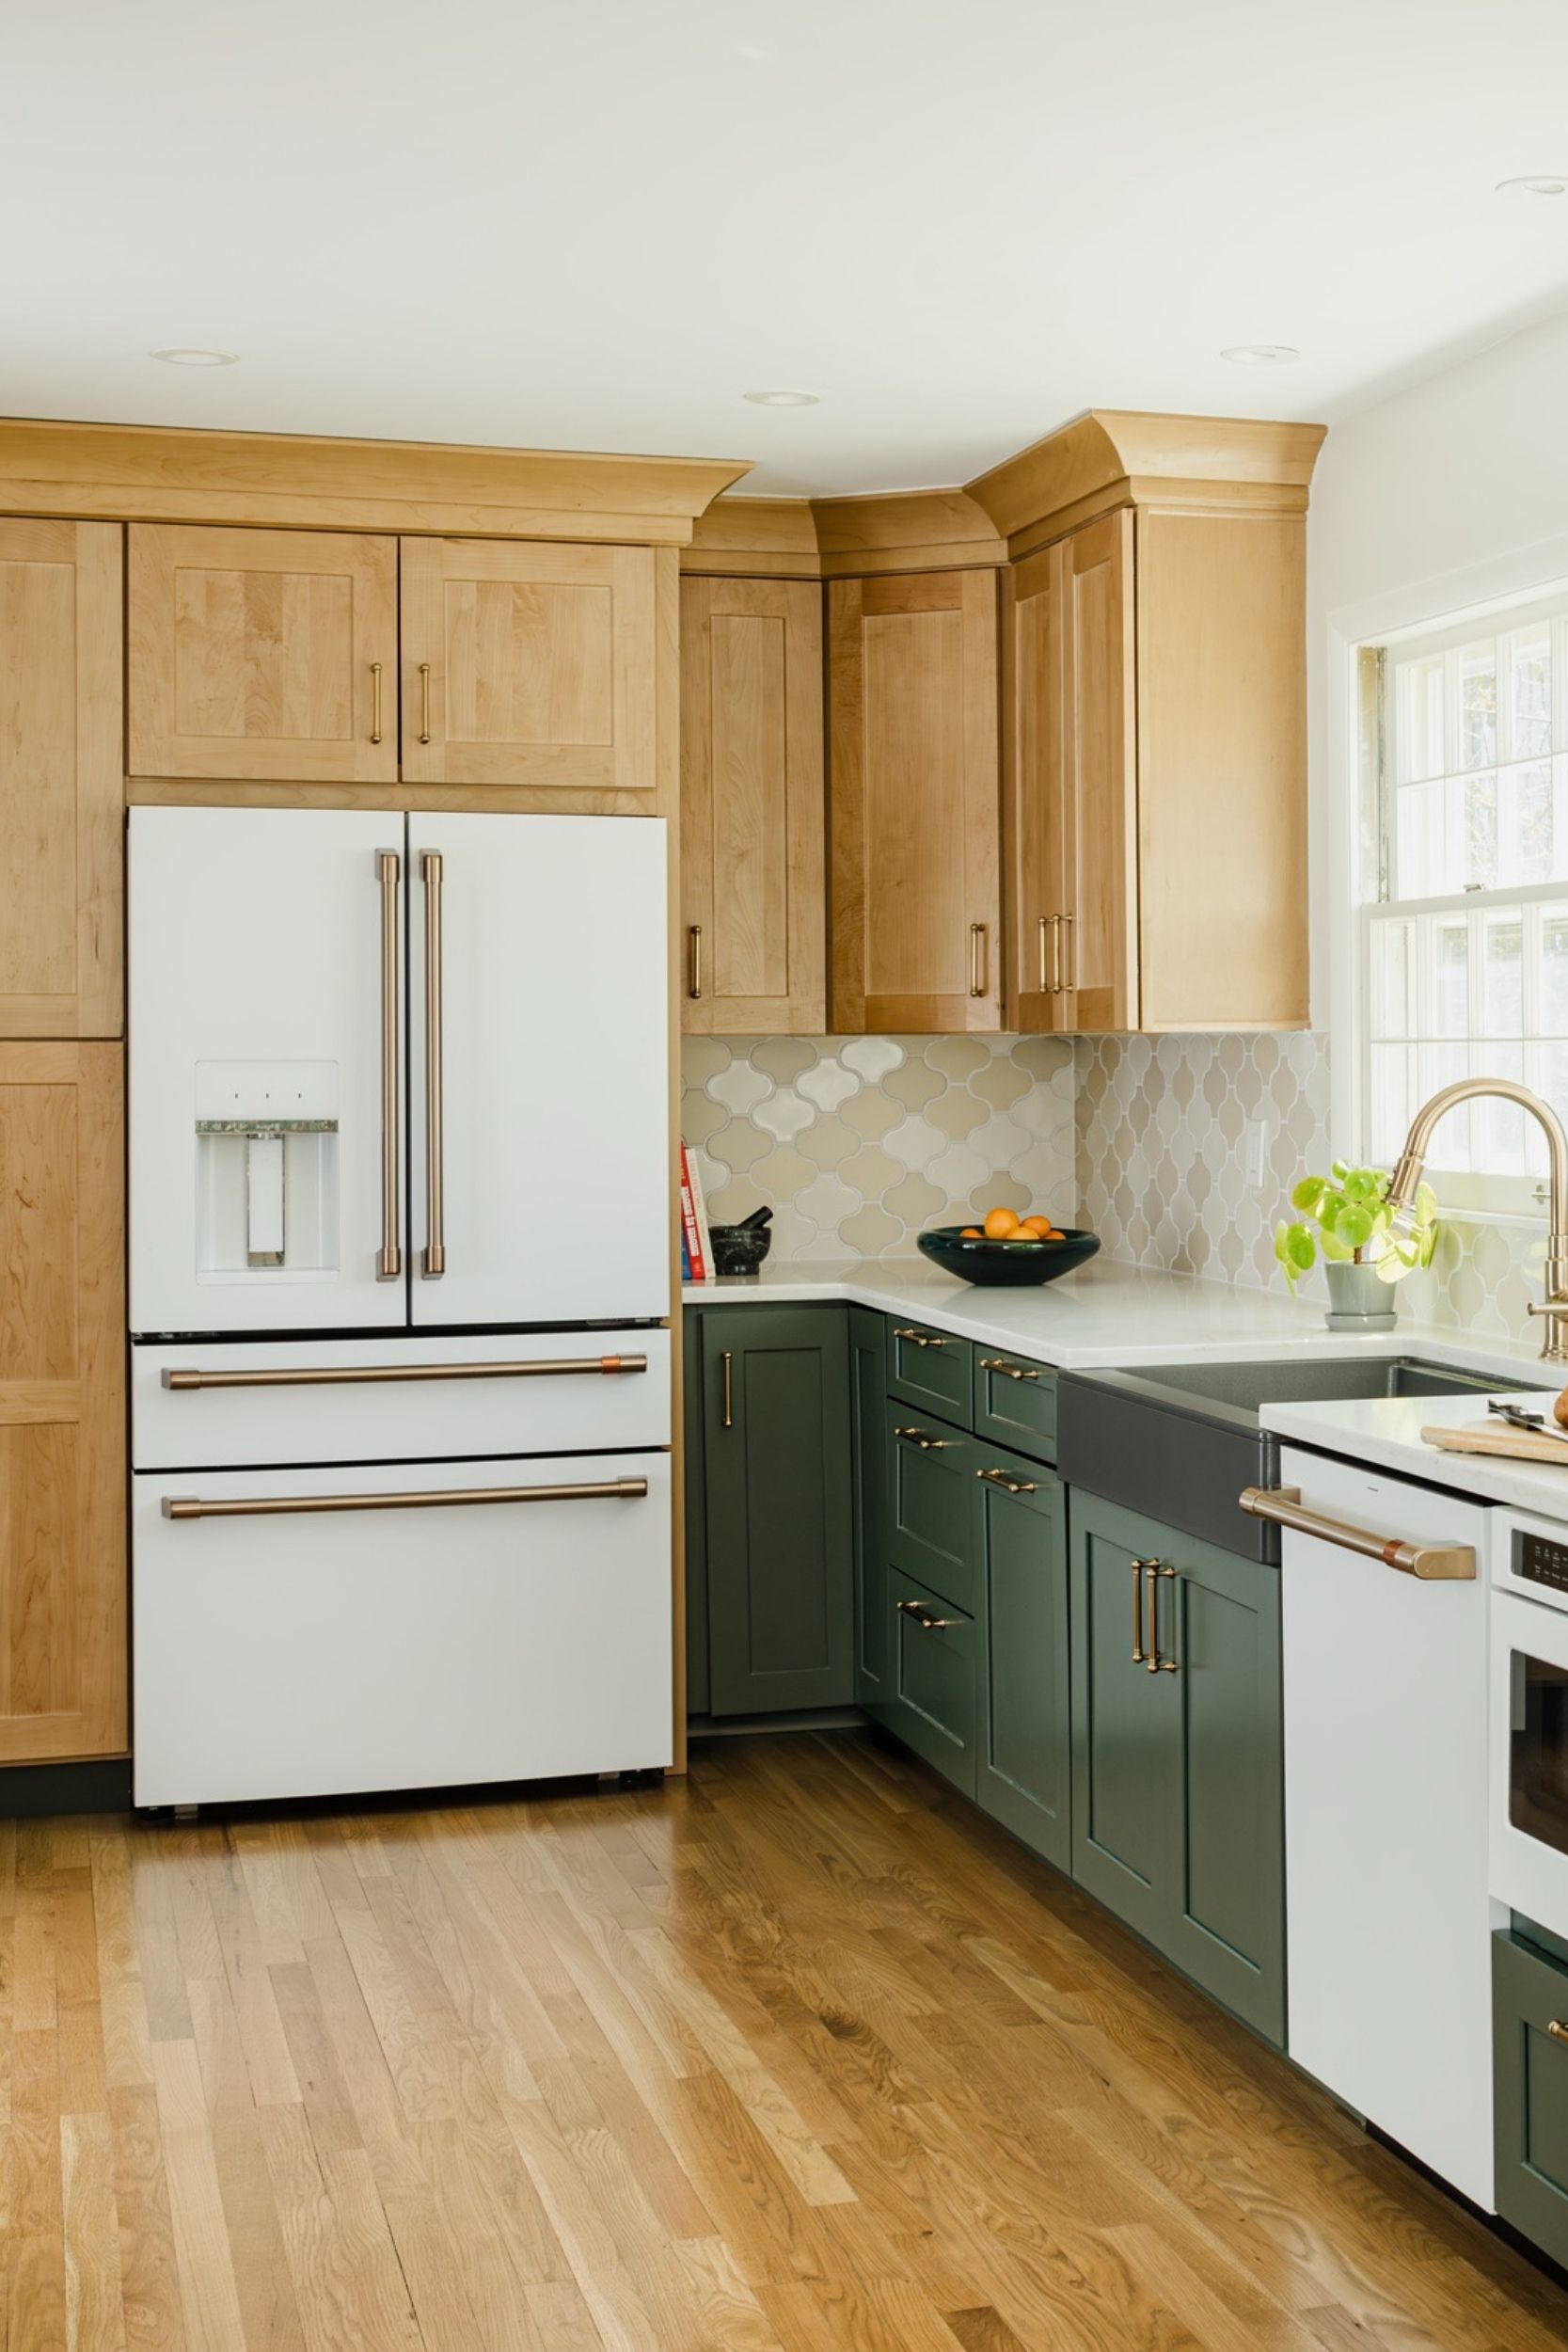
These updates resulted in a more comfortable, highly functional kitchen and breakfast room where they can relax and watch TV longer with ease. The custom built ins and extended cabinetry feel seamless, as though they were always part of the home. Dedicated spaces for their dogs improved daily routines, and the overall transformation created a space that supports both comfort and connection, leaving everyone, including the dogs, happy.
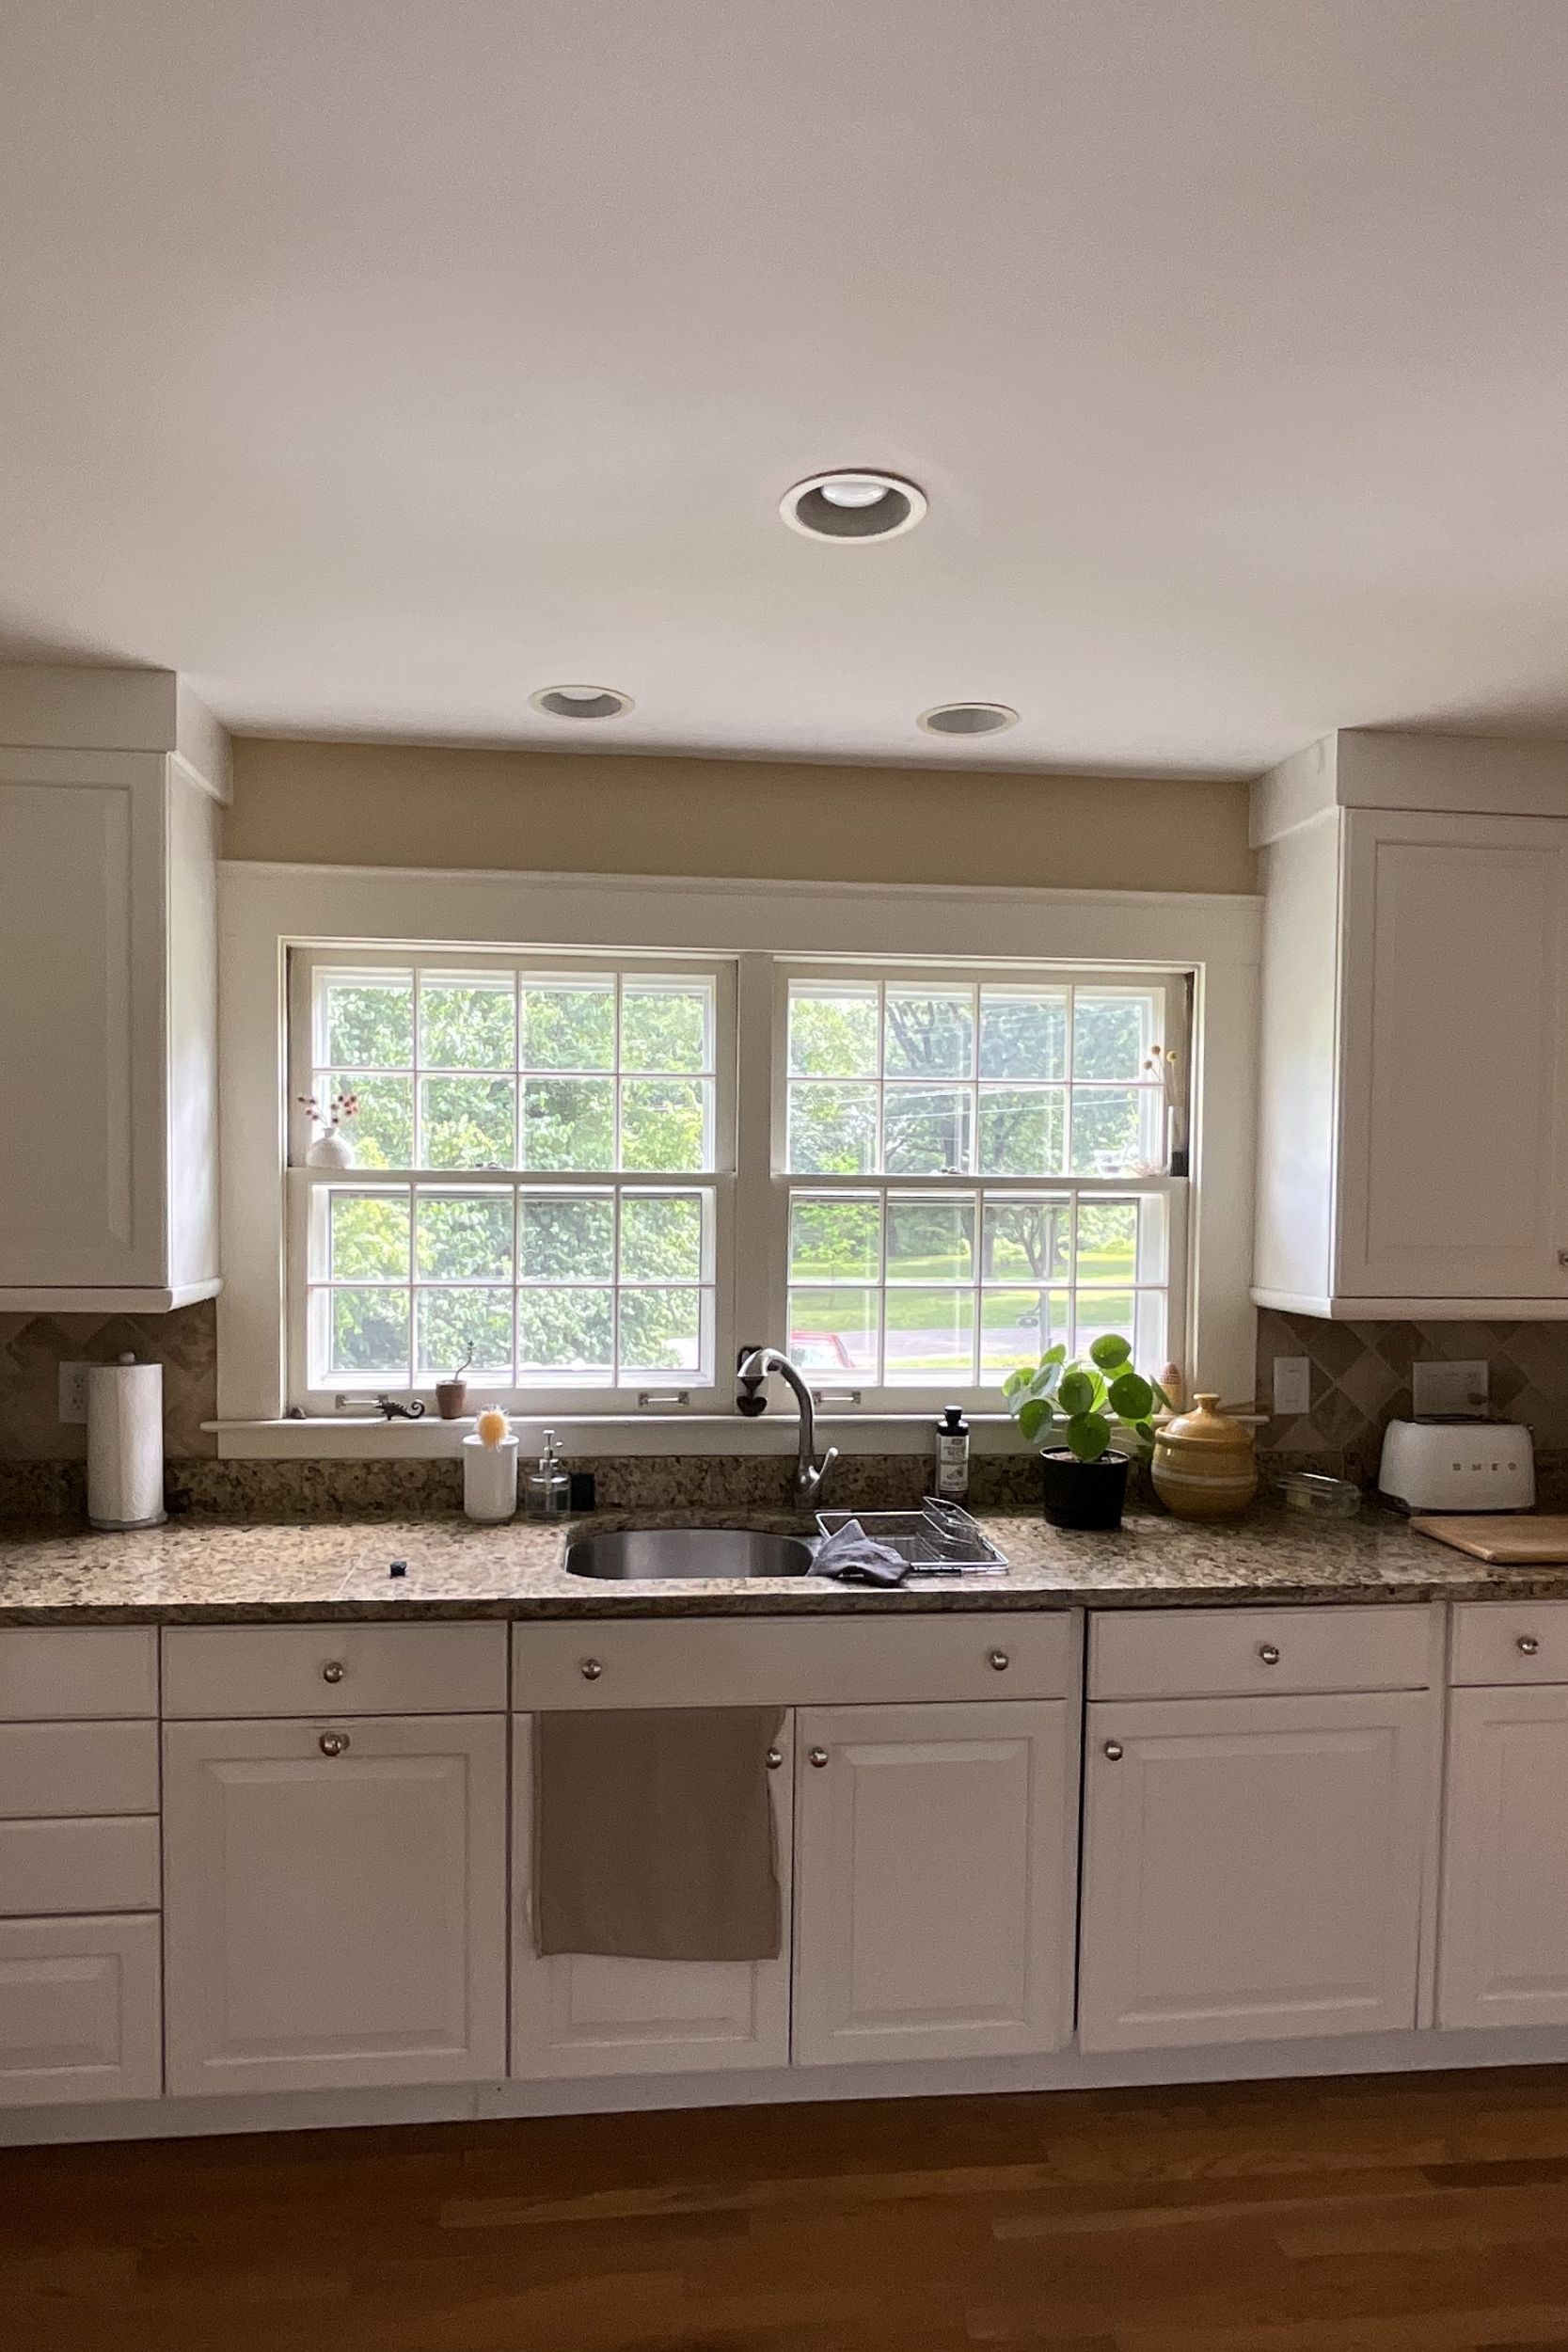 Before
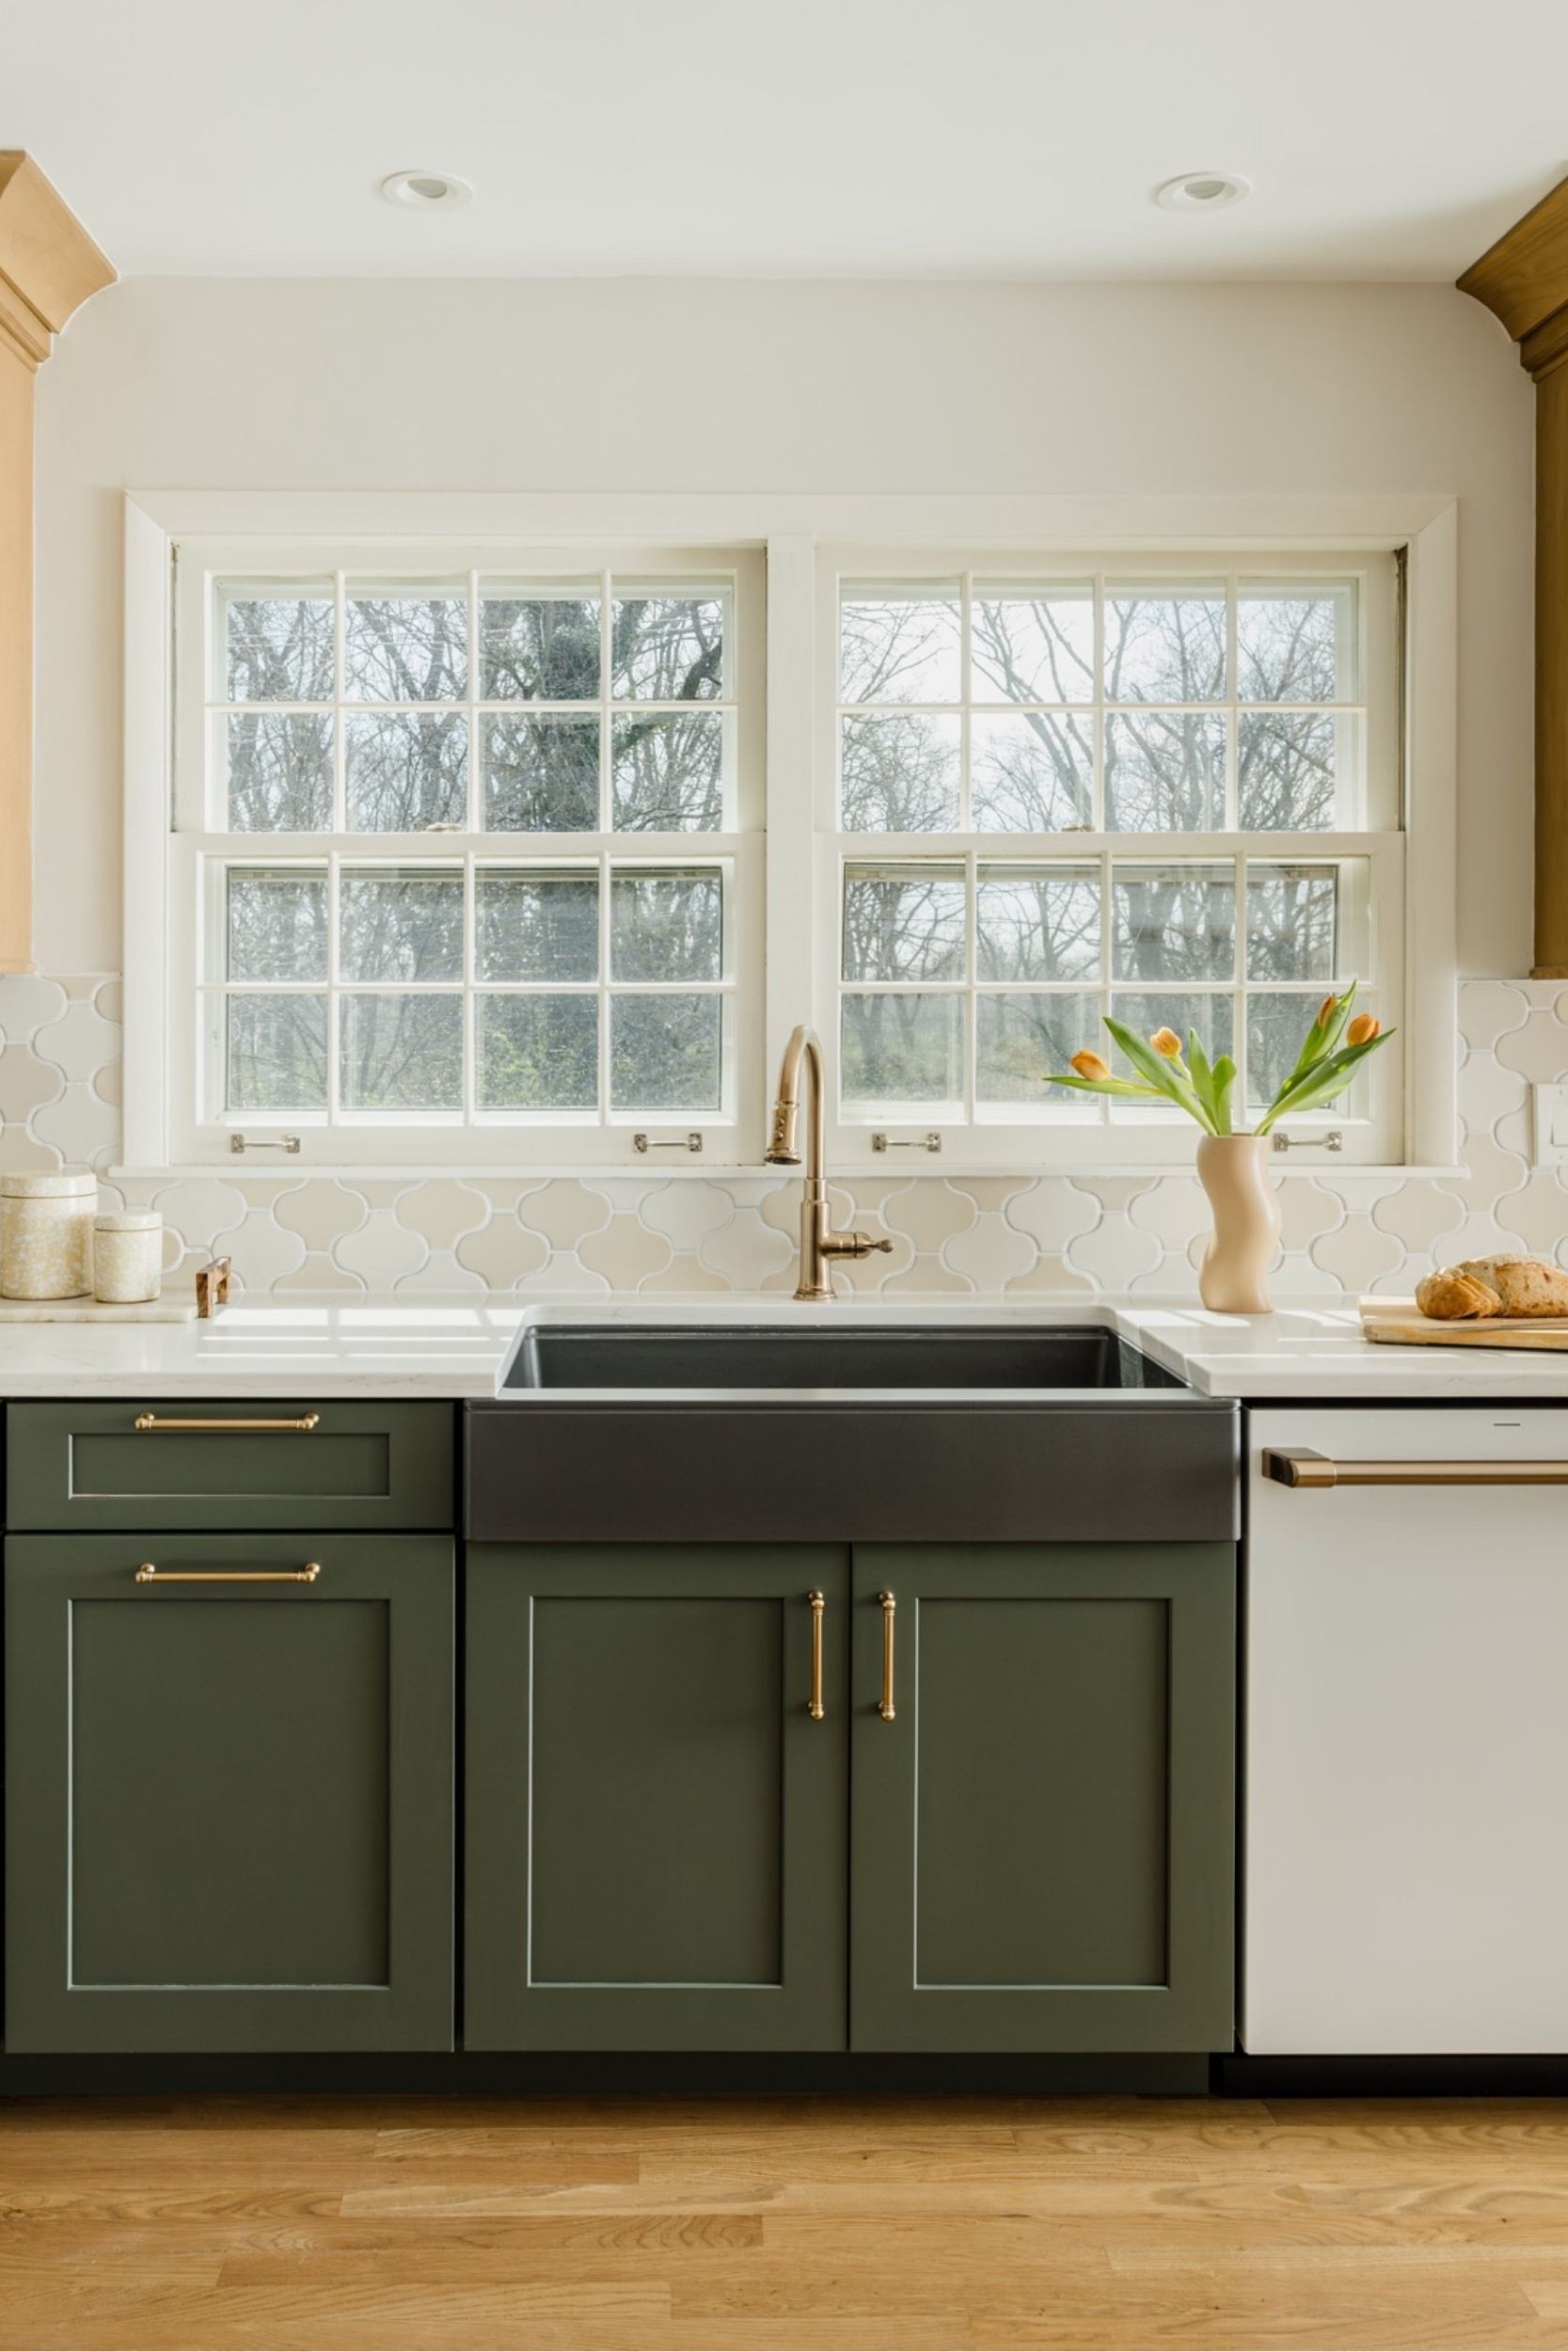 After
After
 Before
 After
After