From Flip to Forever Home
Approach
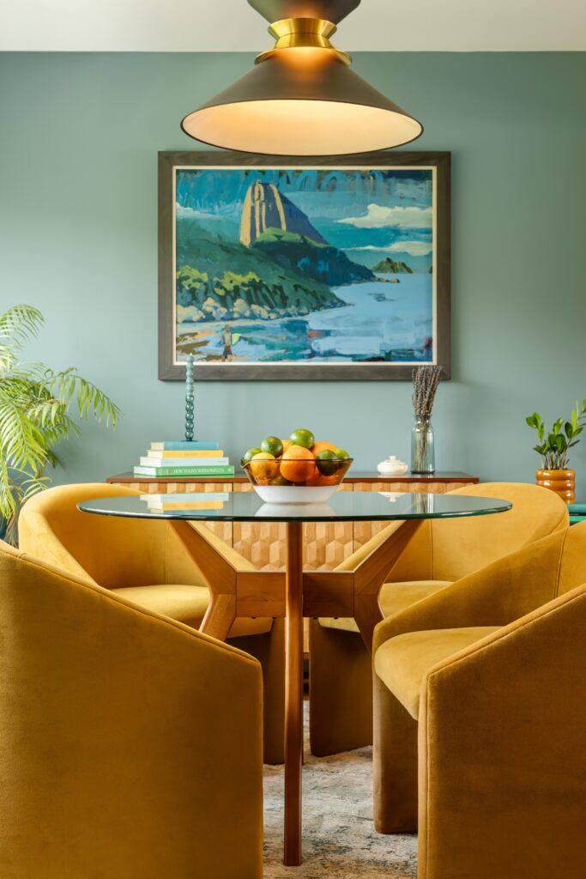
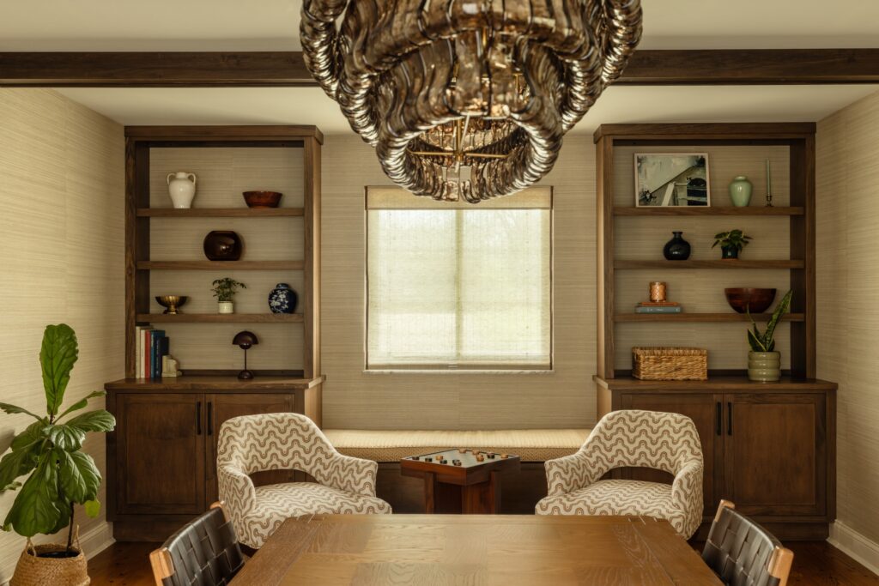
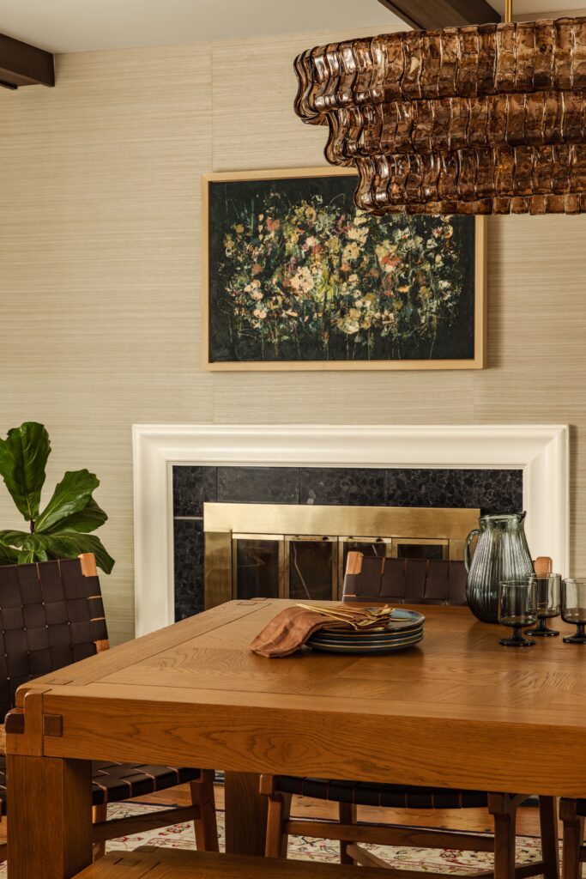
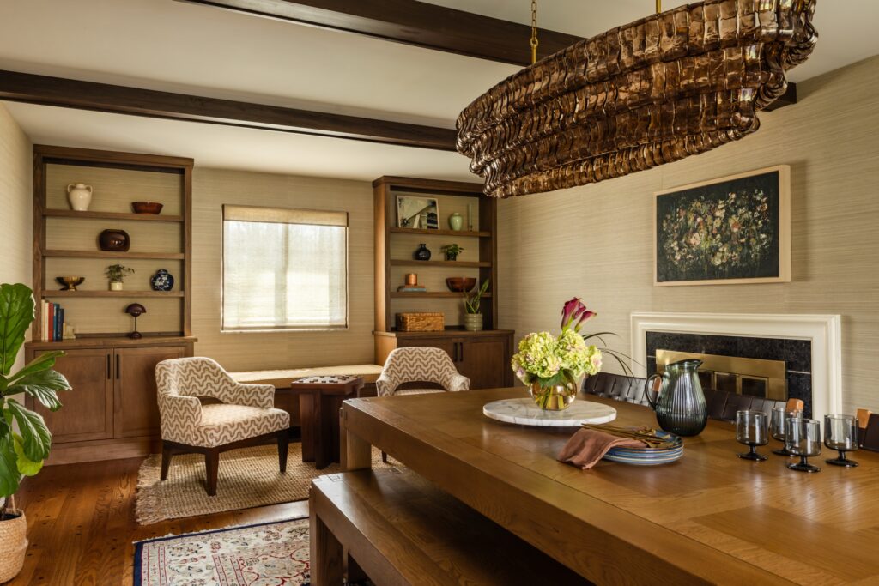
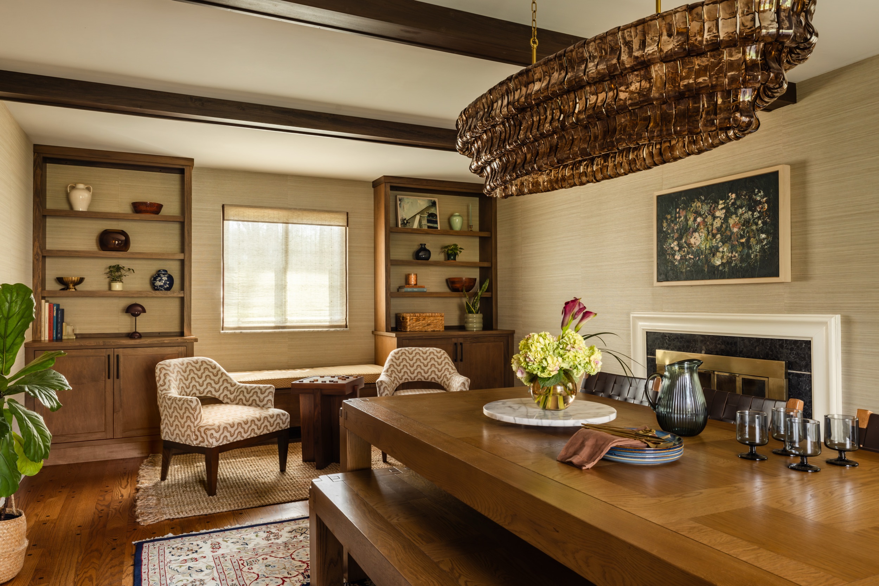
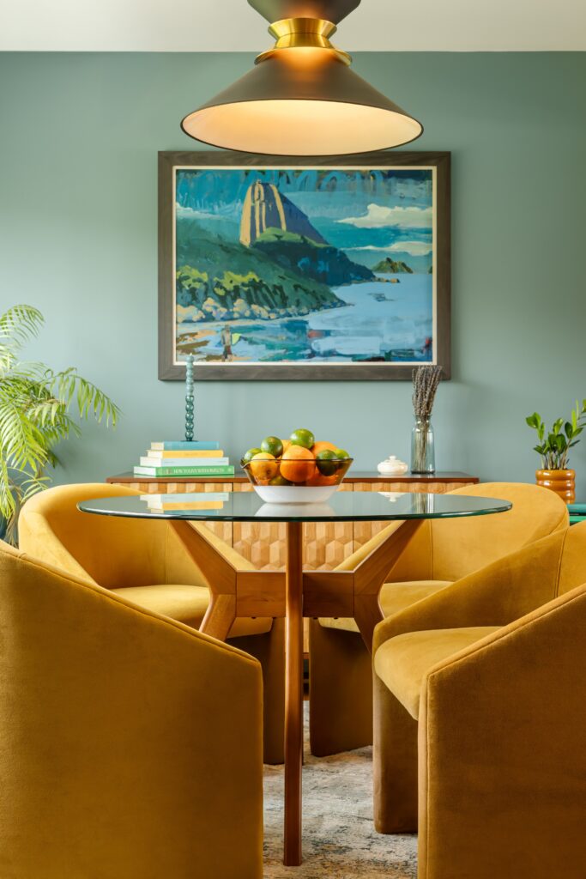
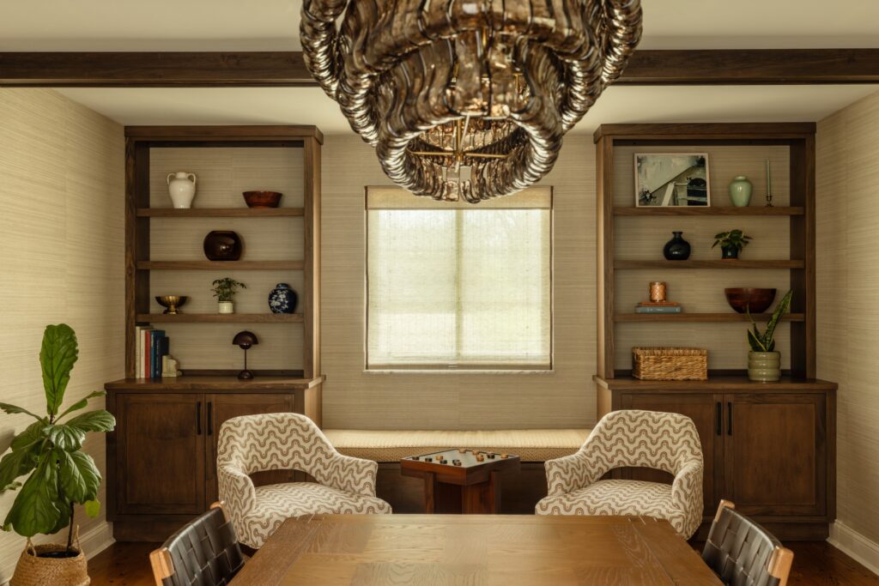
In the Dining Room, the goal was to improve built in functionality, address painted over grasscloth walls, evaluate removing the unused wet bar, and maintain existing furniture, flooring, and ceiling beam character.
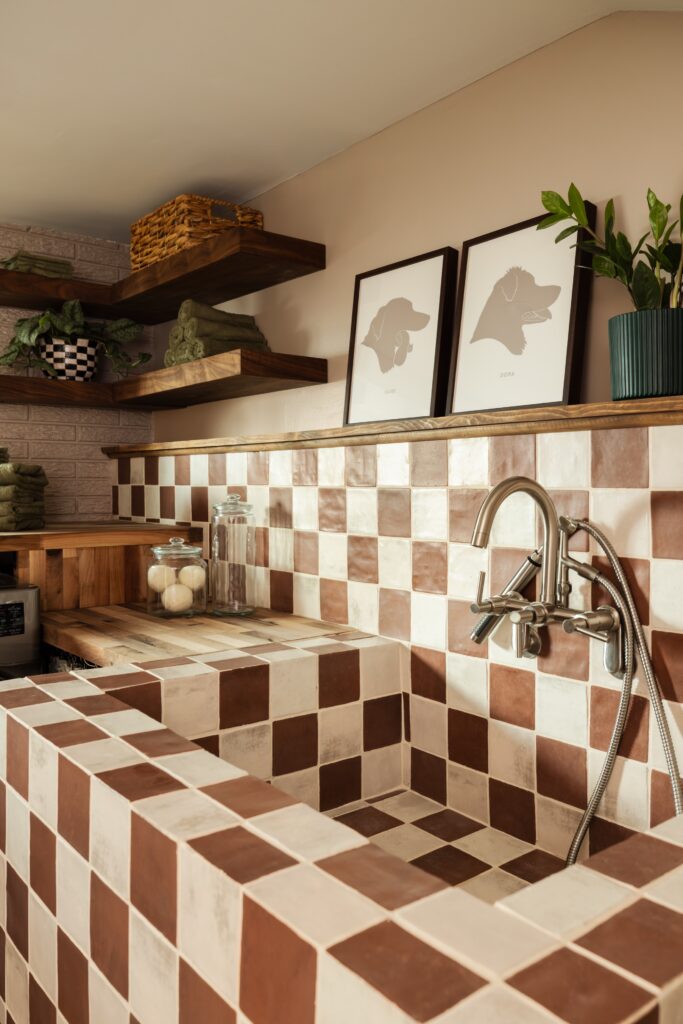
In the Laundry Room, the goal was to evaluate removing or reconfiguring the space to create a combined laundry and bath space with a dog washing sink, added hanging storage, and a dedicated folding surface.
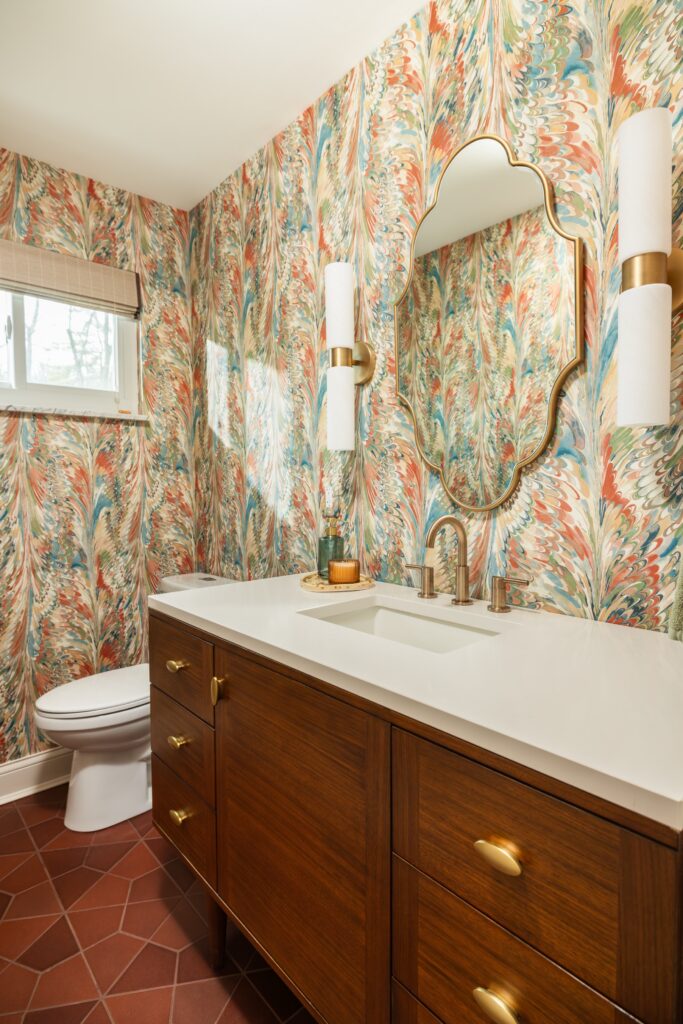
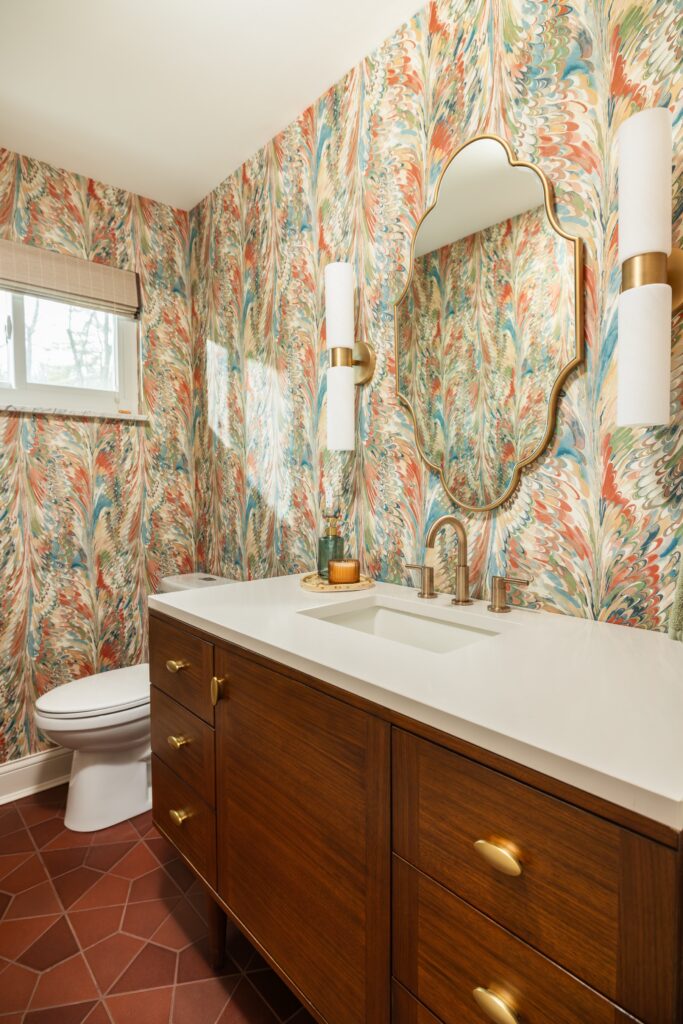
In the Powder Room, all new finishes including the floor, vanity, wallcovering, mirrors, and lighting were replaced.
Delivery / Result
The dining room now feels more connected to the rest of the home, with improved built-ins and restored wall surfaces bringing warmth and intention back into the space while honoring the elements they already loved. The laundry room was thoughtfully reimagined to better support everyday routines, including caring for their dogs, making daily tasks easier and more enjoyable. The fully refreshed powder room added a moment of beauty and personality, resulting in spaces that feel more welcoming, functional, and truly reflective of how they live in their home.