Underground Revival
Approach
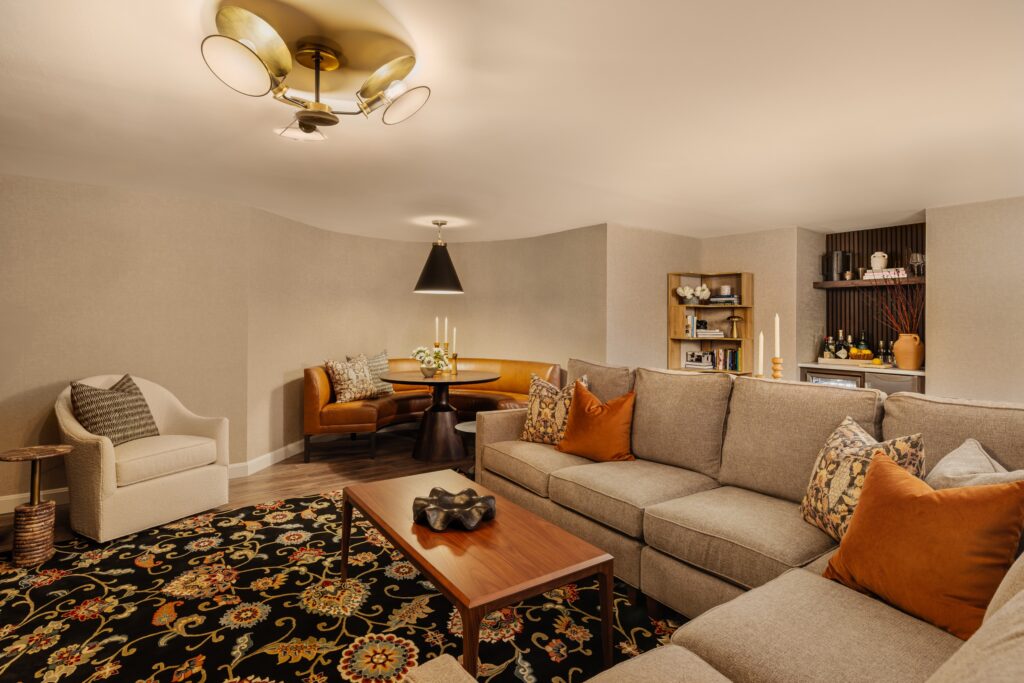
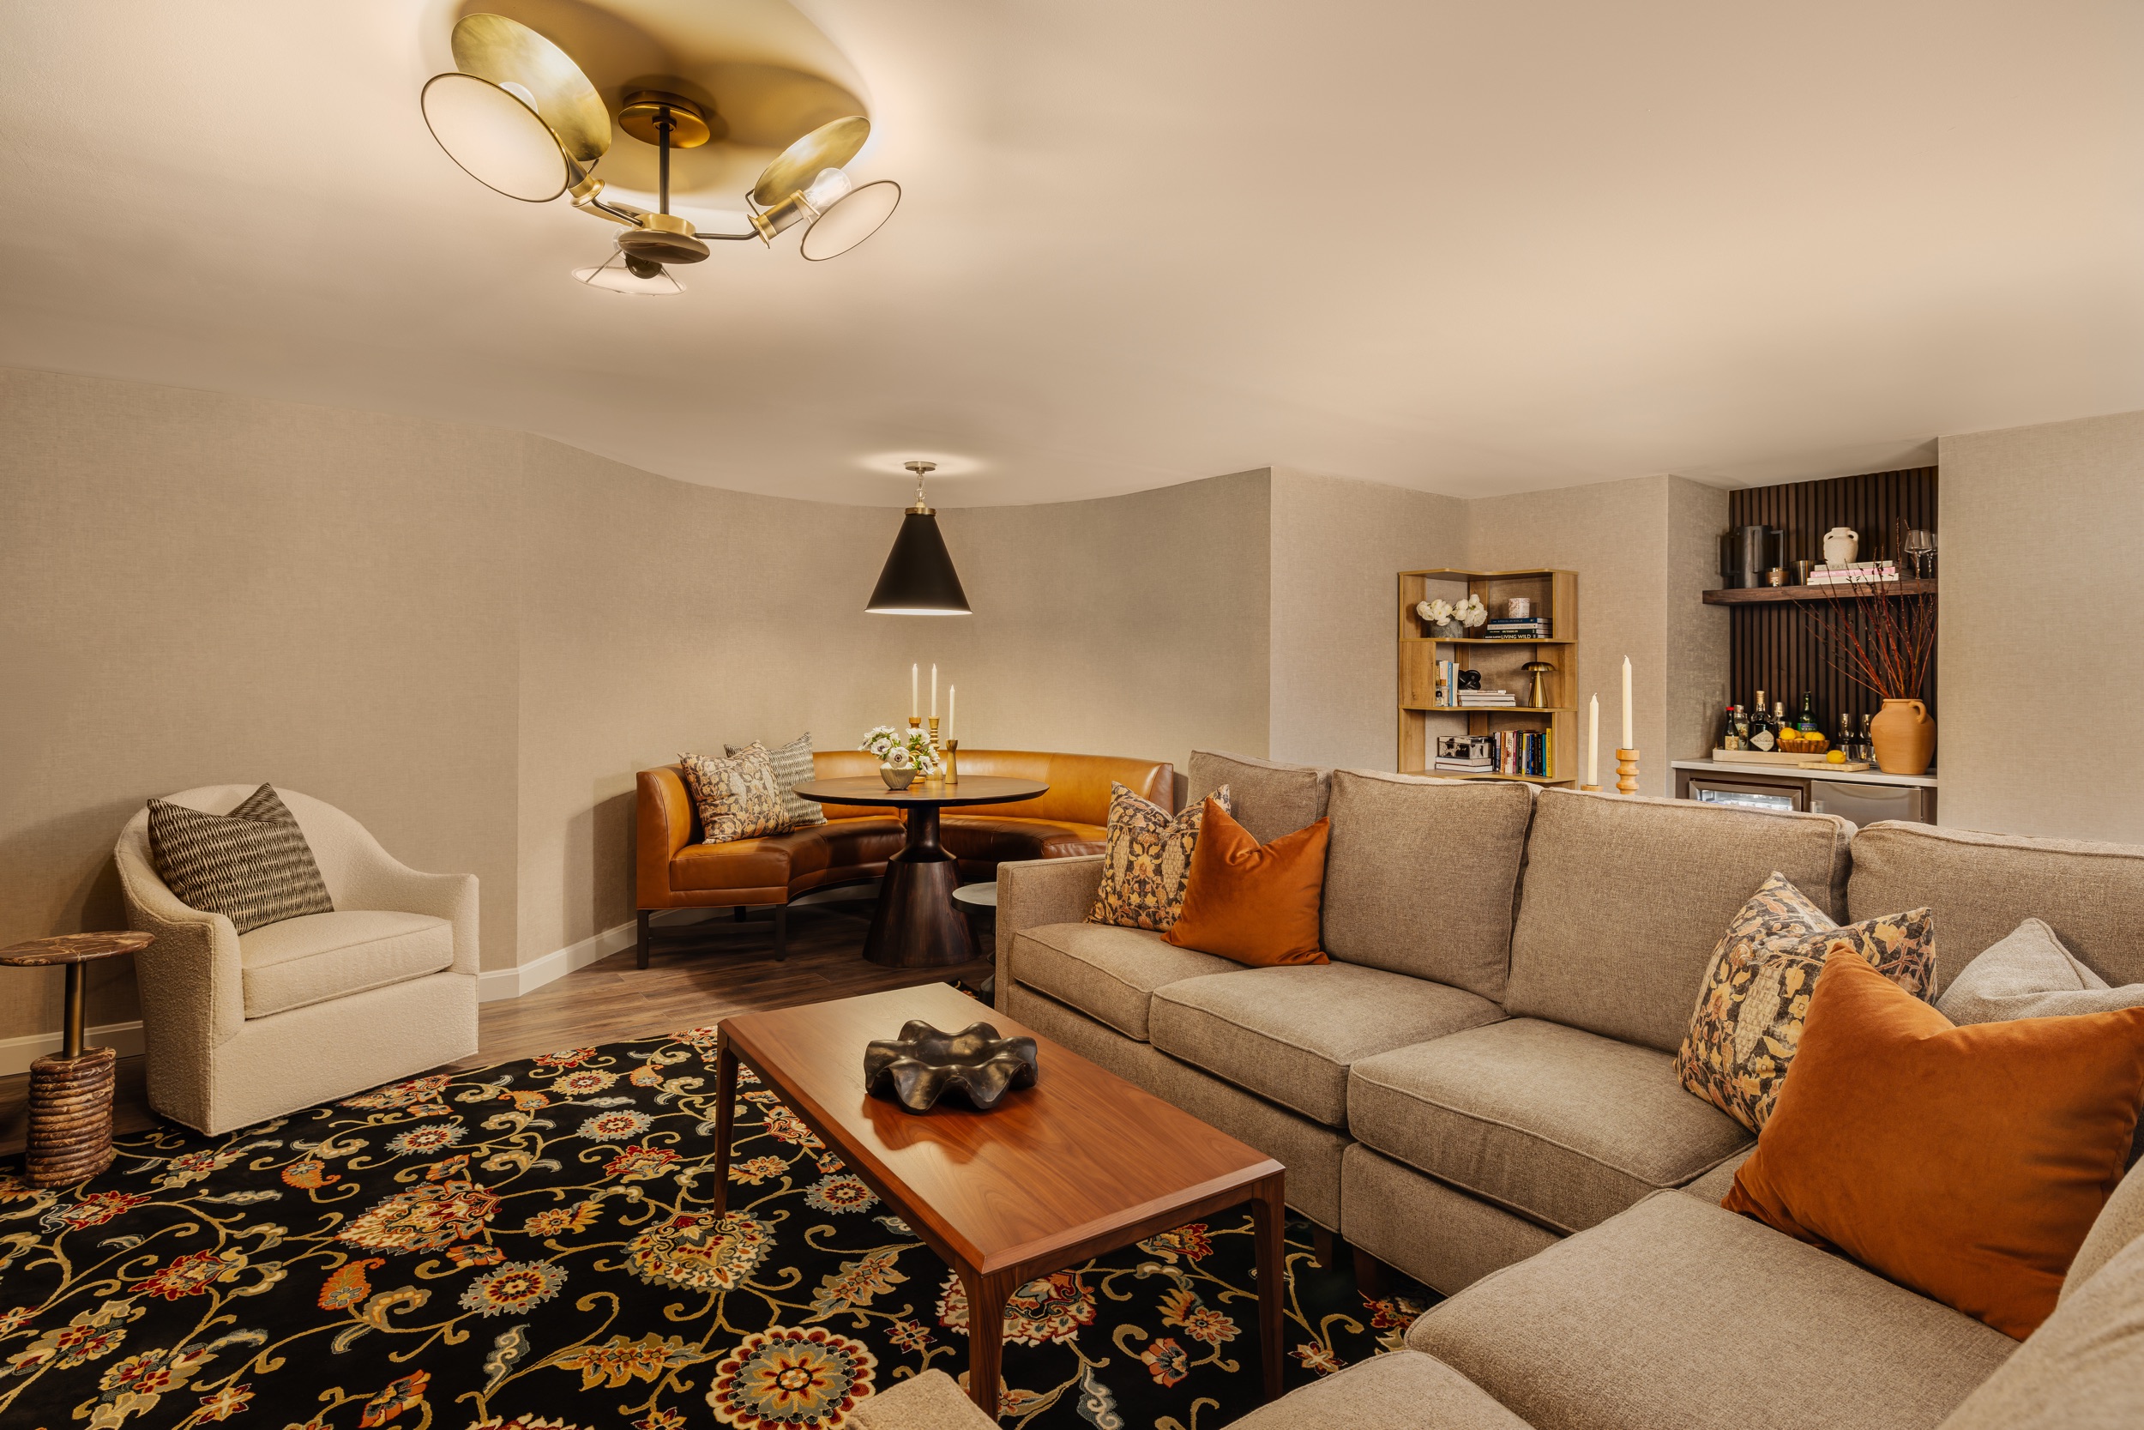
Our goal was to completely reimagine the space into a true lower-level retreat that felt polished yet inviting. We removed the drop ceiling and outdated lighting, replacing them with a new HVAC system, recessed lighting, and a clean, drywalled ceiling to create a more open, cohesive look.
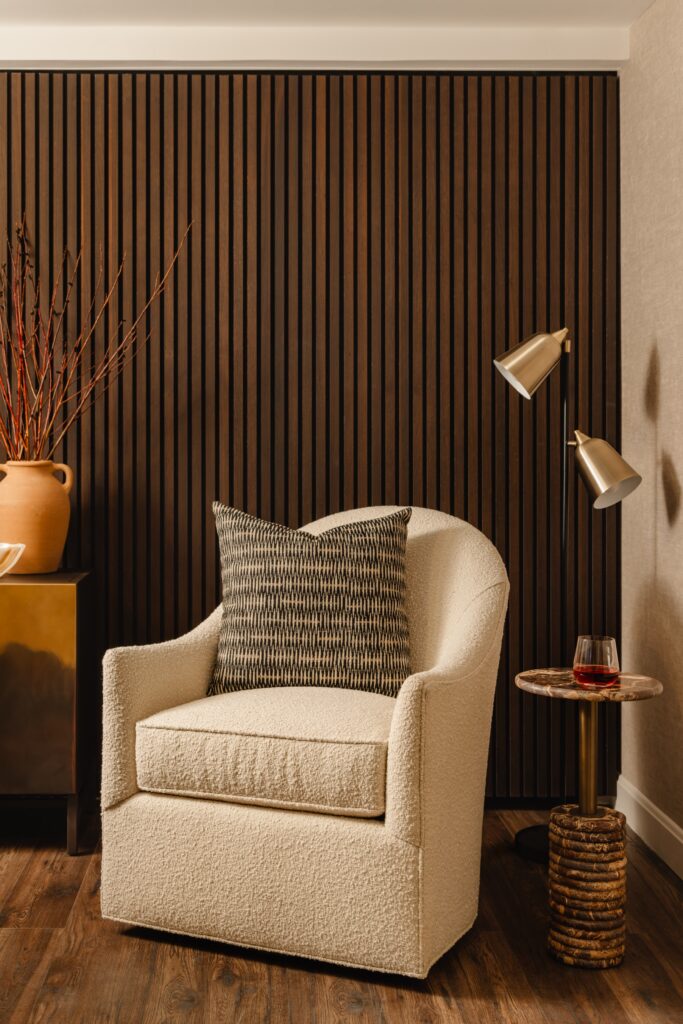
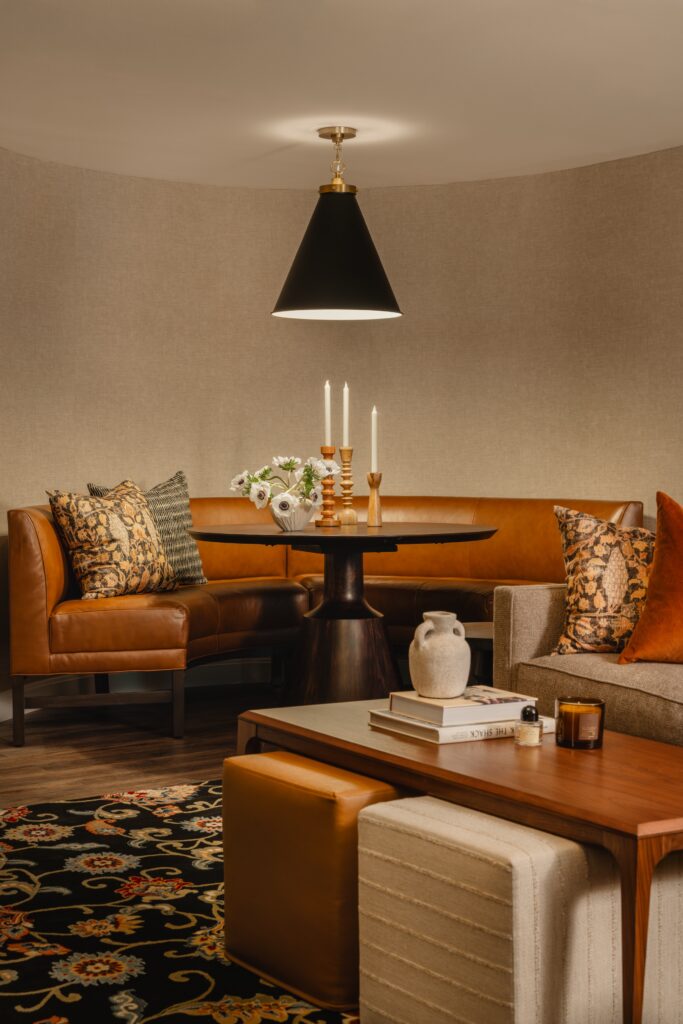
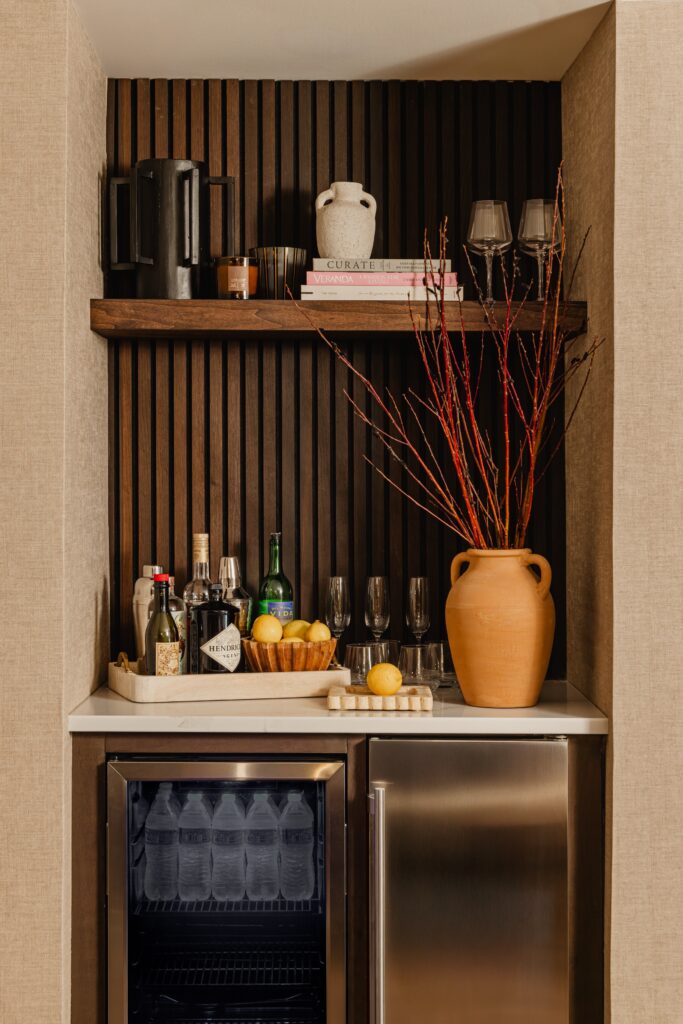
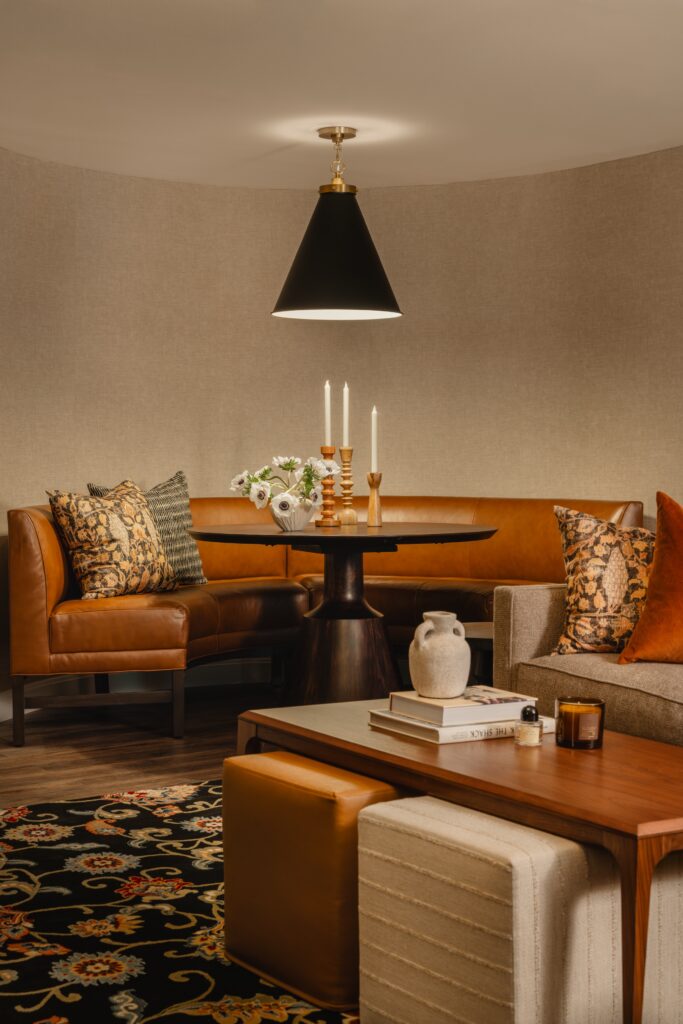
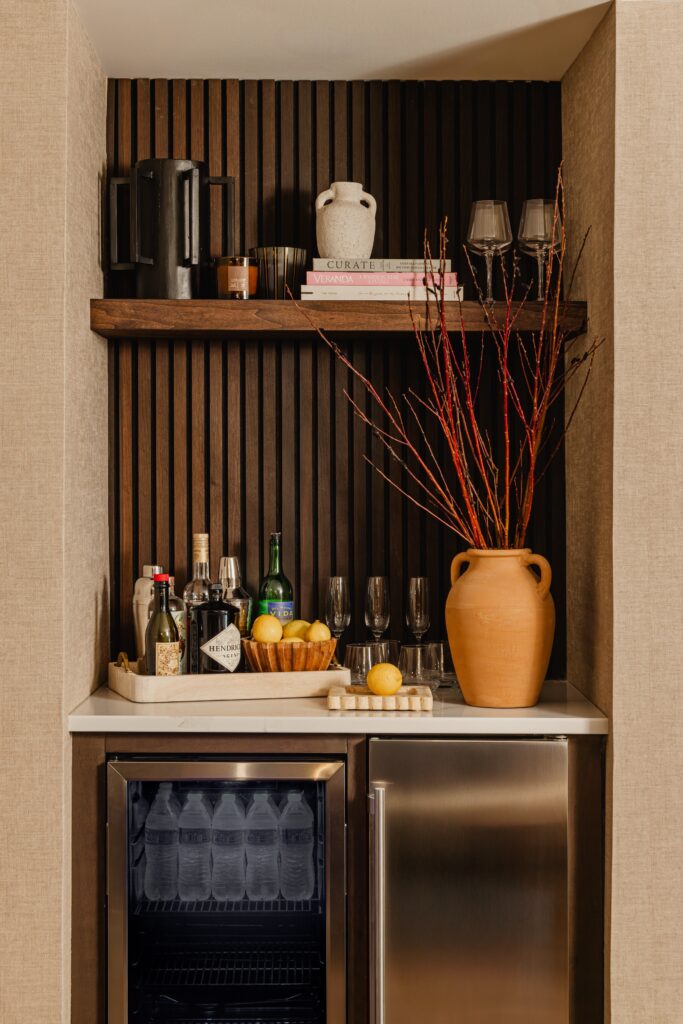
The former angular alcove was softened into a graceful half-circle, perfectly suited for a custom curved banquette and round dining table, which is a new favorite spot for family meals and game nights. We added a dry bar with a drink fridge and open shelving backed by reeded wood paneling, a detail we carried onto a cleverly designed moveable wall. The sliding wall behind the TV conceals an oversized doorway leading to a hidden storage area, offering both beauty and function.
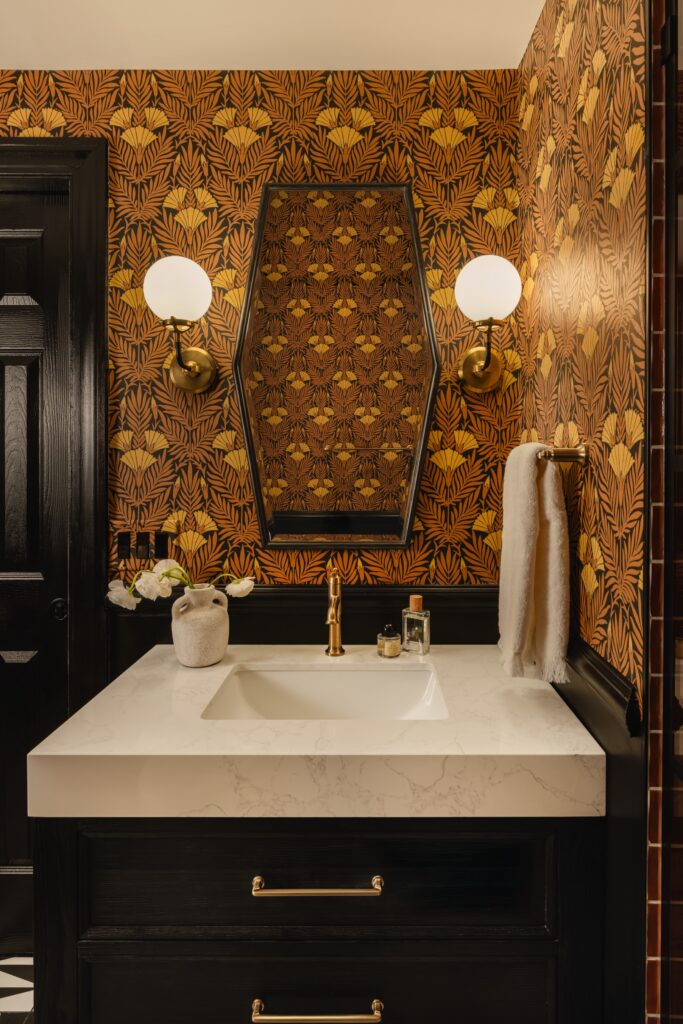
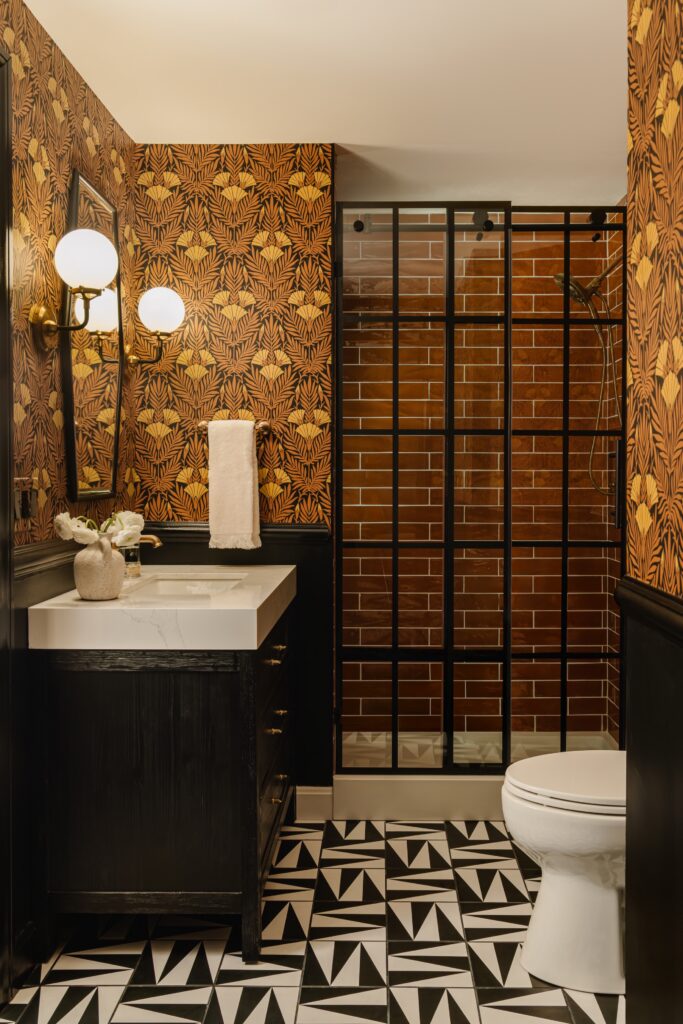
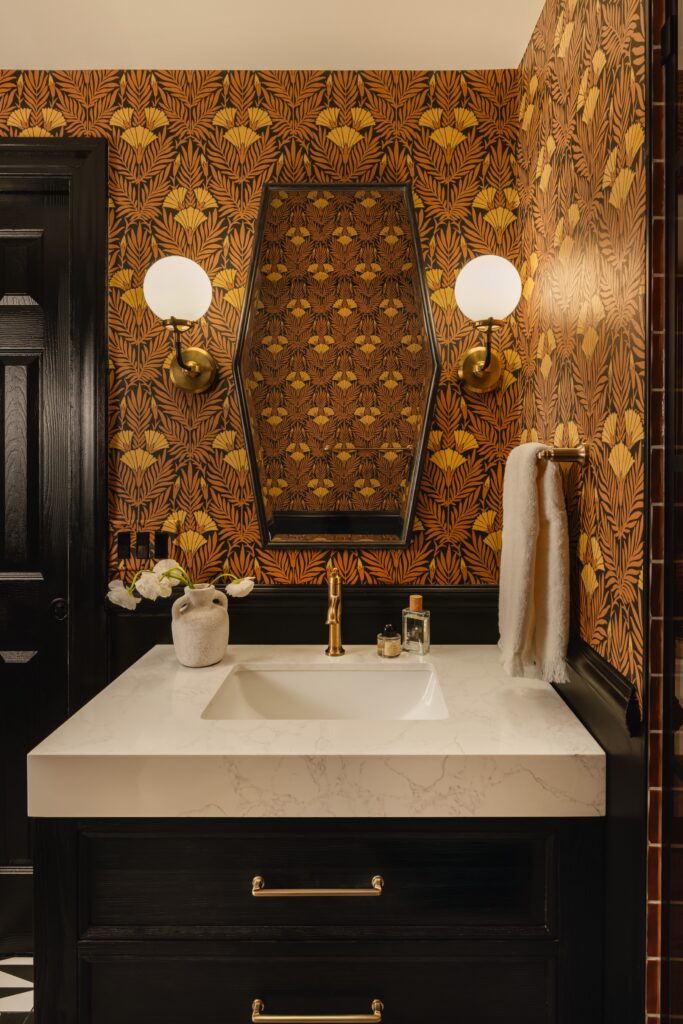
For furnishings, we layered in a large sectional, sofa table with stools, and two cube ottomans to provide flexible seating for up to fifteen guests. In the newly added full bathroom, a mix of black-and-white floor tile, burnt-orange shower walls, and traditional wainscoting created a boutique-hotel vibe that feels unexpected and chic.
Delivery / Result
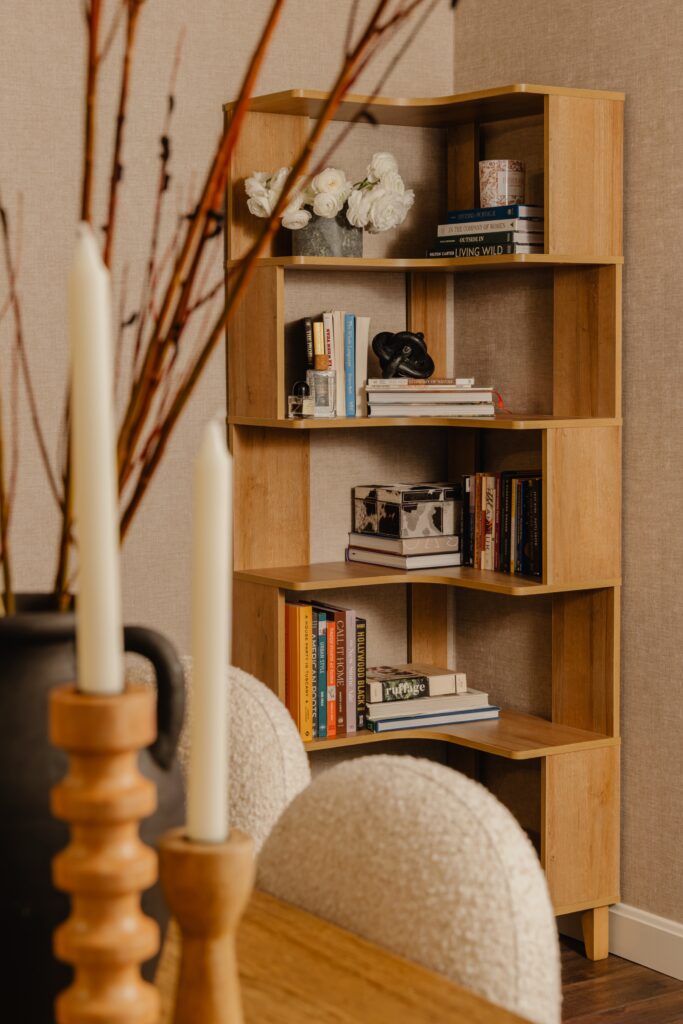
The result is a basement that feels anything but “below ground.” What was once a cold, unfinished space is now a warm, multifunctional retreat for family and friends. Thoughtful details, like the reeded wood paneling, concealed storage wall, and dry bar with a drink fridge, give the space a refined yet relaxed atmosphere. Every inch of this basement now feels intentional, inviting, and designed for togetherness.